


7205 Watersreach LN
Charlotte, NC 28277
- 4 Beds
- 5 Baths Full Baths: 3 Half Baths: 2
- 4,586 SqFt
- 0.41 Lot Size
- 1998 Year Built
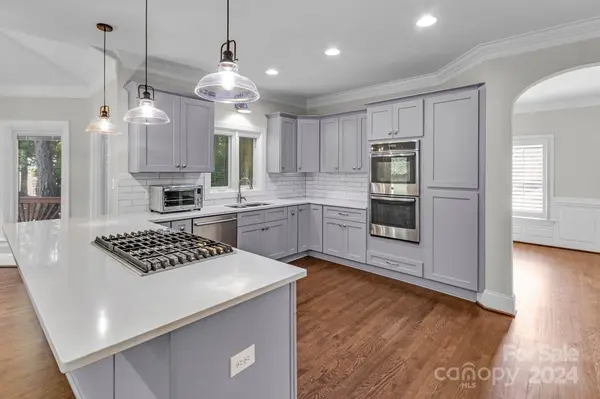
A two-story foyer opens to a private office and formal living room, flowing into the formal dining room and a family room with custom built-ins and a gas fireplace. Hardwoods, fresh paint, and updated lighting run throughout the main level. The renovated kitchen features new cabinetry, quartz counters, a tile backsplash, a KitchenAid 5-burner cooktop, double ovens, and a bay-window breakfast area under a vaulted ceiling.
All four bedrooms are upstairs, including an owner's retreat with a double-door entry, tray ceiling, custom closet system, and updated ensuite bath. The finished basement with new flooring and a half bath adds flexible space for a rec room, gym, or media room.
Outside, an oversized deck overlooks a private backyard framed by mature trees. Put the credit to work and make it yours. Space, location, and value like this are rare in Ballantyne at this price.
GALLERY




KEY PROPERTY DETAILS
Key Details
Property Type Single Family Home
Sub Type Single Family Residence
Listing Status Active
Purchase Type For Sale
Square Footage 4, 586 sqft
Price per Sqft $250
Subdivision Kensington At Ballantyne
MLS Listing ID 4390371
Bedrooms 4
Full Baths 3
Half Baths 2
Construction Status Completed
HOA Fees $180/Semi-Annually
HOA Y/N 1
Abv Grd Liv Area 3,911
Year Built 1998
Lot Size 0.410 Acres
Acres 0.41
Property Sub-Type Single Family Residence
Location
State NC
County Mecklenburg
Zoning R12PUD
Rooms
Basement Finished
Primary Bedroom Level Upper
Main Level Office
Main Level Living Room
Upper Level Bedroom(s)
Upper Level Bedroom(s)
Upper Level Bedroom(s)
Upper Level Primary Bedroom
Building
Lot Description Cul-De-Sac
Dwelling Type Site Built
Foundation Basement
Sewer Public Sewer
Water City
Level or Stories Three
Structure Type Brick Full,Wood
New Construction false
Construction Status Completed
Interior
Heating Forced Air
Cooling Ceiling Fan(s), Central Air
Fireplaces Type Gas
Fireplace true
Appliance Gas Range, Refrigerator, Wall Oven
Laundry Main Level
Exterior
Garage Spaces 3.0
Fence Fenced
Street Surface Concrete,Paved
Porch Deck
Garage true
Schools
Elementary Schools Hawk Ridge
Middle Schools Cato Ridge
High Schools Ballantyne Ridge
Others
Senior Community false
Acceptable Financing Cash, Conventional, FHA, VA Loan
Listing Terms Cash, Conventional, FHA, VA Loan
Special Listing Condition None
SIMILAR HOMES in Ballantyne
Check for similar Single Family Homes at price around $1,149,000 in Charlotte,NC
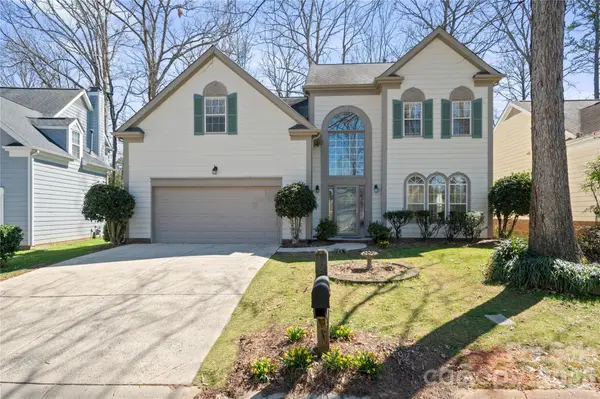
Active
$620,000
6107 Park Hill RD, Charlotte, NC 28277
Listed by Mary Wang of Platinum Properties of Queen City, LLC4 Beds 4 Baths 2,362 SqFt
Active Under Contract
$869,000
4936 Hawk Shadow LN, Charlotte, NC 28277
Listed by Sheila Chillcott of COMPASS6 Beds 4 Baths 3,642 SqFt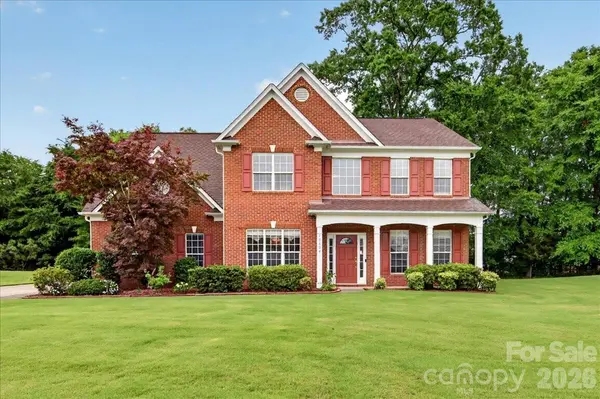
Active
$649,000
10604 Knight Castle DR #60, Charlotte, NC 28277
Listed by Lisa Dardis of ProStead Realty4 Beds 3 Baths 2,851 SqFt
CONTACT