

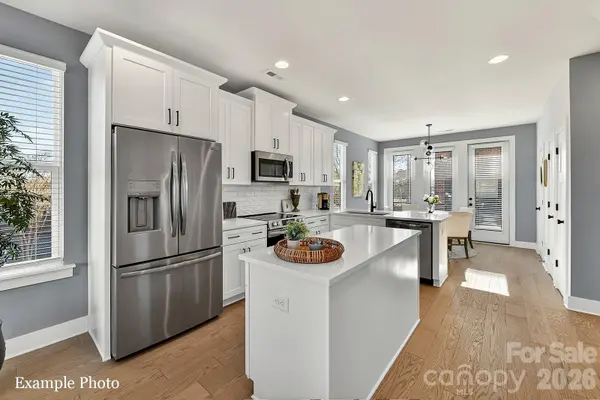
1105 N Northend DR #36, Charlotte, NC 28206
18
See all 18 photos
$498,400
$508,400 2.0%
Est. payment /mo
3 Beds
4 Baths
1,752 SqFt
Sold on 09/23/2026

1105 N Northend DR #36 Charlotte, NC 28206

GET MORE INFORMATION
Mario Mitchell
Mario Mitchell

Broker License ID: 87606

+1(704) 284-8057

Full Name
Phone*
Message
We respect your privacy! Your information WILL NOT BE SHARED, SOLD, or RENTED to anyone, for any reason outside the course of normal real estate exchange. By submitting, you agree to our Terms of Use and Privacy Policy.

UPDATED:

Key Details

Sold Price $498,400

Property Type Townhouse

Sub Type Townhouse

Listing Status Sold

Purchase Type For Sale

Square Footage 1,752 sqft

Price per Sqft $284

Subdivision North End Terraces

MLS Listing ID 4349124

Sold Date 09/23/26

Style Modern

Bedrooms 3

Full Baths 2

Half Baths 2

Construction Status Under Construction

HOA Fees $241/mo

HOA Y/N 1

Abv Grd Liv Area 1,752

Year Built 2026

Lot Size 1,219 Sqft

Acres 0.028

Property Sub-Type Townhouse

Property Description

END TOWNHOME UNDER $500,000 JUST OUTSIDE UPTOWN, 3 BLOCKS FROM CAMP NORTH END. SELLER INCENTIVE: Receive up to $20,000 in Flex Dollars! PREMIUM LOCATION, LIVE IN A NEW, BEAUTIFULLY APPOINTED TOWNHOME WITH ROOFTOP TERRACE! Discover Modern Industrial Living at "North End Terraces". A Unique Townhome Community of 69 Homes w/ Modern Design, Artful Architecture & FENCED IN DOG PARK. Nestled between Charlotte's thriving Arts District, NODA, and the bustling Central Business District of Uptown. This home has 3 bedrooms, 2 full and 2 half baths, 2-car attached garage with EV charger and garage door opener. Upscale finishes including LVP floors throughout, plus oak tread staircases. Designer kitchen with white cabinets, quartz countertops, dark gray subway tile backsplash, stainless steel appliances including range, dishwasher & microwave. Primary bath features a large, tiled walk-in-shower with tile wet-bed, modern black fixtures, tiled floors in all full baths and more! This home is not to be missed! INVESTORS:NO RENTAL RESTRICTIONS.

Location

State NC

County Mecklenburg

Zoning UR-2

Rooms

Guest Accommodations None

Primary Bedroom Level Third

Interior

Interior Features Attic Stairs Pulldown, Entrance Foyer, Kitchen Island, Open Floorplan, Pantry, Storage, Walk-In Closet(s)

Heating Heat Pump

Cooling Heat Pump

Flooring Tile, Vinyl

Fireplace false

Appliance Dishwasher, Disposal, Electric Oven, Electric Range, Microwave

Laundry Inside, Third Level

Exterior

Exterior Feature Lawn Maintenance, Rooftop Terrace

Garage Spaces 2.0

Fence Back Yard

Community Features Dog Park, Sidewalks, Street Lights

View City

Roof Type Architectural Shingle

Street Surface Concrete,Paved

Porch Balcony, Covered

Garage true

Building

Lot Description End Unit

Foundation Slab

Builder Name Hopper Communities

Sewer Public Sewer

Water City

Architectural Style Modern

Level or Stories Four

Structure Type Brick Partial,Fiber Cement,Wood

New Construction true

Construction Status Under Construction

Schools

Elementary Schools Unspecified

Middle Schools Unspecified

High Schools Unspecified

Others

Pets Allowed Yes

HOA Name Cusick Community Management

Senior Community false

Restrictions Short Term Rental Allowed

Special Listing Condition None


Listed by Chelsea Ludeke • Hopper Communities INC • cludeke@hoppercommunities.com
Bought with Non Member • Canopy Administration

NEARBY SCHOOL & BUSINESS

GET MORE INFORMATION

Mario Mitchell

Mario Mitchell

Broker License ID: 87606

+1(704) 284-8057

Name
Phone*
Message

Go tour this home

1105 N Northend DR #36