

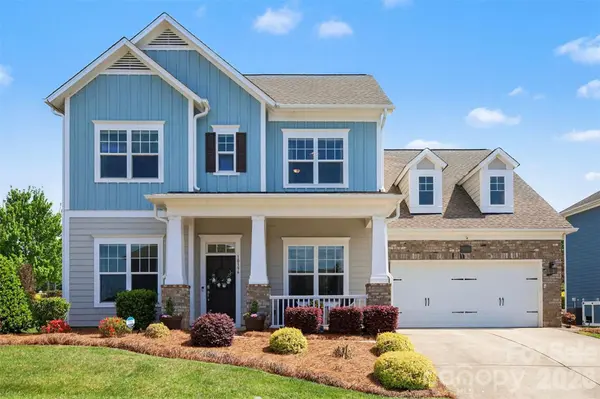


10396 Ambercrest CT NW Huntersville, NC 28078

UPDATED:
Key Details
Sold Price $726,000
Property Type Single Family Home
Sub Type Single Family Residence
Listing Status Sold
Purchase Type For Sale
Square Footage 3,440 sqft
Price per Sqft $211
Subdivision Skybrook North Parkside
MLS Listing ID 4370225
Sold Date 07/27/26
Bedrooms 5
Full Baths 4
HOA Fees $48/ann
HOA Y/N 1
Abv Grd Liv Area 3,440
Year Built 2018
Lot Size 9,583 Sqft
Acres 0.22
Property Sub-Type Single Family Residence
Property Description
The main level is anchored by an open-concept living area that flows effortlessly from the spacious family room with a cozy fireplace into the dining area and a stunning kitchen designed for both everyday living and entertaining. Large windows frame views of the backyard and bring in abundant light, while the layout creates a natural gathering space at the heart of the home. The primary suite on the main level offers a peaceful retreat, featuring a spacious bedroom and a beautifully appointed bath with a spa-like feel.
Also on the main level, you'll find an additional full bedroom and bath—ideal for guests, multi-generational living, or a private home office—providing flexibility that is hard to find.
Upstairs, the second floor is thoughtfully designed to maximize both privacy and functionality. Each bedroom offers direct access to a full bath, creating a comfortable and convenient setup for family and guests alike. Two separate bonus or flex spaces provide incredible versatility for a media room, playroom, home gym, or additional lounge areas, while walk-in attic spaces offer abundant, easily accessible storage without sacrificing living space.
Outdoor living is just as inviting, with a covered rear patio that extends your living space outdoors, overlooking a well-maintained, level backyard. A built-in grill creates the perfect setting for entertaining and dining al fresco, making it easy to enjoy gatherings year-round.
Additional highlights include the peace of mind and convenience of a whole-home generator, ensuring comfort and reliability no matter the season.
Located within the desirable Skybrook community, residents enjoy convenient access to golf, pools, walking trails, and clubhouse amenities, along with nearby shopping, dining, and everyday conveniences. Commuting is easy with quick access to major roadways, while the surrounding area offers a blend ofsuburban comfort and vibrant local attractions.
With five bedrooms and four full baths across a thoughtfully designed layout, this home combines comfort, style, and functionality in one of the area's most sought-after neighborhoods.
Location
State NC
County Cabarrus
Zoning Red
Rooms
Primary Bedroom Level Main
Main Level Bedrooms 2
Interior
Interior Features Attic Walk In, Built-in Features, Drop Zone, Kitchen Island, Open Floorplan, Pantry, Storage, Walk-In Closet(s)
Heating Central
Cooling Ceiling Fan(s), Central Air
Flooring Carpet, Hardwood, Tile
Fireplaces Type Gas
Fireplace true
Appliance Dishwasher, Disposal, Exhaust Fan, Gas Range, Microwave, Refrigerator with Ice Maker, Self Cleaning Oven
Laundry Laundry Room, Main Level
Exterior
Exterior Feature Gas Grill
Garage Spaces 2.0
Roof Type Architectural Shingle
Street Surface Concrete,Paved
Porch Covered, Front Porch, Patio, Rear Porch
Garage true
Building
Lot Description Level
Foundation Slab
Sewer Public Sewer
Water City
Level or Stories Two
Structure Type Brick Partial,Hardboard Siding
New Construction false
Schools
Elementary Schools W.R. Odell
Middle Schools Harris Road
High Schools Cox Mill
Others
Senior Community false
Special Listing Condition None
Bought with Josie Ha • Carolina Living Associates LLC
NEARBY SCHOOL & BUSINESS
GET MORE INFORMATION