


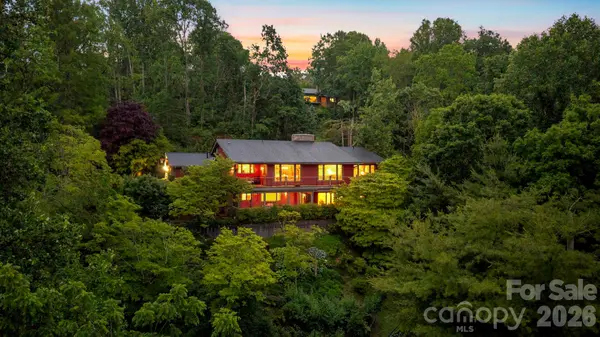

24 Westhaven DR Asheville, NC 28804

Open House
Sun Oct 04, 12:30pm - 4:00pm
UPDATED:
Key Details
Property Type Single Family Home
Sub Type Single Family Residence
Listing Status Active
Purchase Type For Sale
Square Footage 3,867 sqft
Price per Sqft $465
Subdivision Sunset Mountain
MLS Listing ID 4379464
Style Arts and Crafts
Bedrooms 3
Full Baths 3
Half Baths 1
Abv Grd Liv Area 2,309
Year Built 1973
Lot Size 0.980 Acres
Acres 0.98
Property Sub-Type Single Family Residence
Property Description
Set high on Asheville's Sunset Mountain, 24 Westhaven is a thoughtfully designed home that pairs expansive mountain views with a sense of privacy and ease. With more than 3,800 square feet, the home offers generous spaces for gathering, quiet corners for retreat, and a seamless connection to the surrounding landscape.
Walls of glass bring the ever-changing Blue Ridge landscape into the living spaces, while the architecture creates a wonderful balance of openness and warmth. The main living areas are designed for both everyday life and entertaining, with a natural flow between the kitchen, dining, living, and outdoor spaces.
The primary suite is a true retreat, with views, generous proportions, and the privacy to make it feel distinctly separate from the rest of the home. Additional bedrooms and flexible spaces provide room for guests, work, hobbies, or simply spreading out.
And then there is the setting. From the elevated vantage point on Westhaven, the mountains become part of the experience of living here—morning light, changing weather, dramatic sunsets, and the quiet that comes with being above the city while remaining remarkably close to it.
There is no HOA, and the neighborhood has a relaxed, established character that feels distinctly Asheville. Downtown, restaurants, galleries, music, and the everyday pleasures of the city are all nearby, while home itself feels like a world apart.
Location
State NC
County Buncombe
Zoning RS2
Rooms
Basement Exterior Entry, Finished, Full, Interior Entry, Storage Space, Walk-Out Access
Primary Bedroom Level Main
Main Level Bedrooms 1
Interior
Interior Features Breakfast Bar, Built-in Features, Entrance Foyer, Kitchen Island, Open Floorplan, Pantry, Split Bedroom, Storage, Walk-In Closet(s), Walk-In Pantry
Heating Heat Pump, Propane, Zoned
Cooling Heat Pump
Flooring Carpet, Wood
Fireplaces Type Living Room, Wood Burning Stove
Fireplace true
Appliance Convection Oven, Dishwasher, Gas Range, Gas Water Heater, Microwave, Plumbed For Ice Maker, Refrigerator with Ice Maker, Washer/Dryer
Laundry Laundry Room, Main Level, Sink
Exterior
Garage Spaces 2.0
Utilities Available Cable Available, Electricity Connected, Propane
View City, Long Range, Year Round
Roof Type Architectural Shingle
Street Surface Asphalt,Paved
Porch Covered, Deck, Enclosed, Front Porch, Screened
Garage true
Building
Lot Description Private, Sloped, Wooded, Views
Dwelling Type Site Built
Foundation Basement
Sewer Public Sewer
Water City
Architectural Style Arts and Crafts
Level or Stories One
Structure Type Cedar Shake
New Construction false
Schools
Elementary Schools Asheville
Middle Schools Asheville
High Schools Asheville
Others
Senior Community false
Restrictions Other - See Remarks
Acceptable Financing Cash, Conventional
Listing Terms Cash, Conventional
Special Listing Condition None
NEARBY SCHOOL & BUSINESS
GET MORE INFORMATION