


For more information regarding the value of a property, please contact us for a free consultation.
3124 Rhett Butler PL Charlotte, NC 28270
Want to know what your home might be worth? Contact us for a FREE valuation!

Our team is ready to help you sell your home for the highest possible price ASAP
Key Details
Sold Price $1,200,000
Property Type Single Family Home
Sub Type Single Family Residence
Listing Status Sold
Purchase Type For Sale
Square Footage 3,454 sqft
Price per Sqft $347
Subdivision Providence Plantation
MLS Listing ID 4428192
Sold Date 11/06/26
Style Transitional
Bedrooms 4
Full Baths 3
Abv Grd Liv Area 3,454
Year Built 1999
Lot Size 0.410 Acres
Acres 0.41
Lot Dimensions 97X166X111X163
Property Sub-Type Single Family Residence
Property Description
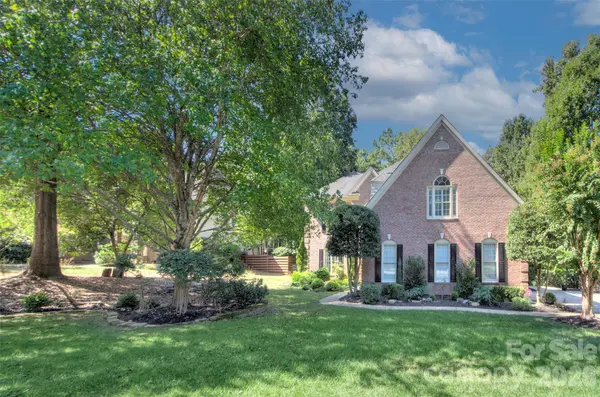
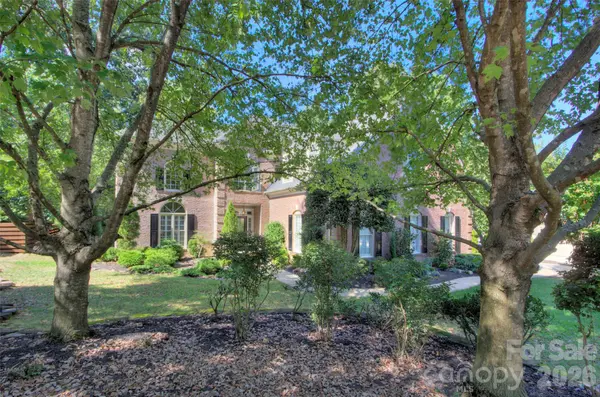
Welcome home to this impeccable full-brick retreat in sought-after Providence Plantation, offering highly ranked schools and no required HOA dues! From the moment you arrive, mature trees, professional landscaping, and a lush private setting create a wonderful sense of home.
Inside, gorgeous natural light, gleaming hardwood floors throughout the main level, staircase, and upstairs landing and hall set the stage for a warm, inviting interior designed for both everyday living and entertaining. The spacious great room is anchored by a beautiful fireplace with gas logs and custom built-ins and opens easily to the kitchen and breakfast area. The kitchen offers an abundance of cabinetry and counter space, a large island, walk-in pantry, and plenty of room for family and friends to gather. New plantation shutters in the dining room and new custom shades in the breakfast room and great room add a polished finishing touch.
Step outside and discover your own private resort! The beautifully landscaped backyard features an extended deck, saltwater pool and spa, and expansive pool decking surrounded by mature greenery—perfect for quiet mornings, summer afternoons, and evenings entertaining under the trees.
The expansive primary suite offers a large walk-in closet, while generous secondary bedrooms and a huge freshly painted bonus room with built-ins provide incredible flexibility. Need a home office—or two? Choose from the freshly painted main-level office, downstairs bedroom, upstairs bedrooms, or bonus room. Extensive storage throughout the home makes staying organized easy.
Even the garage has been beautifully refreshed with brand-new polyurea flooring, new suspended storage shelving, and fresh paint. A new custom-bound carpet runner enhances the stunning staircase, and the kitchen refrigerator, brand-new garage refrigerator, washer, and dryer all remain.
As an added bonus, one year of yard treatment is included. Beautifully maintained, thoughtfully updated, and designed to enjoy both inside and out, this Providence Plantation home is more than a place to live—it's a true retreat you'll look forward to coming home to.
Location
State NC
County Mecklenburg
Zoning N1-A
Rooms
Primary Bedroom Level Upper
Main Level Bedrooms 1
Interior
Interior Features Attic Other, Attic Stairs Pulldown, Breakfast Bar, Entrance Foyer, Garden Tub, Kitchen Island, Open Floorplan, Pantry, Walk-In Closet(s), Walk-In Pantry
Heating Forced Air
Cooling Central Air
Flooring Carpet, Wood
Fireplaces Type Gas, Great Room
Fireplace true
Appliance Dishwasher, Freezer, Gas Range, Ice Maker, Microwave, Oven, Refrigerator, Wall Oven, Washer/Dryer, Other
Laundry Inside, Laundry Room, Main Level
Exterior
Exterior Feature In-Ground Hot Tub / Spa
Garage Spaces 2.0
Fence Back Yard, Fenced
Pool Heated, In Ground, Pool/Spa Combo, Salt Water
Roof Type Architectural Shingle
Street Surface Concrete
Porch Deck
Garage true
Building
Lot Description Private, Wooded
Foundation Crawl Space
Sewer Public Sewer
Water City
Architectural Style Transitional
Level or Stories Two
Structure Type Brick Full
New Construction false
Schools
Elementary Schools Providence Spring
Middle Schools Jay M. Robinson
High Schools Providence
Others
Senior Community false
Acceptable Financing Cash, Conventional
Listing Terms Cash, Conventional
Special Listing Condition None
Read Less
© 2026 Listings courtesy of Canopy MLS as distributed by MLS GRID. All Rights Reserved.
Bought with Tori Reyes • COMPASS
NEARBY SCHOOLS & BUSINESSES
GET MORE INFORMATION