



For more information regarding the value of a property, please contact us for a free consultation.
12725 Long Cove DR Charlotte, NC 28277
Want to know what your home might be worth? Contact us for a FREE valuation!

Our team is ready to help you sell your home for the highest possible price ASAP
Key Details
Sold Price $720,000
Property Type Single Family Home
Sub Type Single Family Residence
Listing Status Sold
Purchase Type For Sale
Square Footage 5,039 sqft
Price per Sqft $142
Subdivision Providence Country Club
MLS Listing ID 3443213
Sold Date 11/01/19
Style Transitional
Bedrooms 4
Full Baths 3
Half Baths 2
HOA Fees $40/ann
HOA Y/N 1
Abv Grd Liv Area 5,039
Year Built 1992
Lot Size 0.550 Acres
Acres 0.55
Property Sub-Type Single Family Residence
Property Description
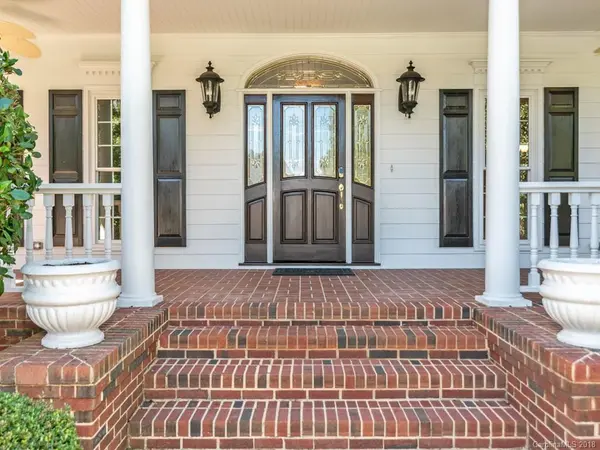
Rarely will you find a home that is great for everyday living as well as entertaining. The spaces are most generous and can easily accommodate a large gatherings. This stunning Low Country Style home is located on a cul-de-sac street with exceptional curb appeal, lush landscaping and a flat yard. Inside you will find a main level Owner's Suite with sitting area and updated bath. Fabulous Kitchen and extra living spaces - 2 dens plus and office. Love the sun and outdoors? This home punches the ticket with its spacious front porch, year round Sun Room, Grilling Hut with gas grill, Gazebo and play space. Too many extras to mention – smart home technology, multiple HVAC units, incredible millwork, audio connections and so much more. No need to fret over storage space - multiple walk out attic areas as well as a condition space. You'll have to see it to believe it. Updated baths - light, fixtures and seamless shower doors! Unbeatable location - just minutest to Waverly & Blakeney!
Location
State NC
County Mecklenburg
Zoning R3
Rooms
Primary Bedroom Level Main
Main Level Bedrooms 1
Interior
Interior Features Attic Stairs Pulldown, Attic Walk In, Built-in Features, Cathedral Ceiling(s), Garden Tub, Kitchen Island, Open Floorplan, Tray Ceiling(s), Vaulted Ceiling(s), Walk-In Closet(s)
Heating Central, Forced Air, Heat Pump, Natural Gas, Zoned
Cooling Ceiling Fan(s), Heat Pump, Zoned
Flooring Carpet, Tile, Vinyl, Wood
Fireplaces Type Gas, Great Room, Other - See Remarks
Fireplace true
Appliance Dishwasher, Disposal, Electric Cooktop, Exhaust Fan, Gas Water Heater, Microwave, Plumbed For Ice Maker, Wall Oven
Laundry Electric Dryer Hookup, Main Level
Exterior
Exterior Feature Gas Grill, In-Ground Irrigation, Outdoor Kitchen
Garage Spaces 2.0
Community Features Sidewalks, Street Lights
Utilities Available Gas
Roof Type Shingle
Street Surface Concrete,Paved
Porch Front Porch
Garage true
Building
Lot Description Level
Foundation Crawl Space
Sewer Public Sewer
Water City
Architectural Style Transitional
Level or Stories Two
Structure Type Fiber Cement,Hardboard Siding
New Construction false
Schools
Elementary Schools Polo Ridge
Middle Schools J.M. Robinson
High Schools Ardrey Kell
Others
HOA Name First Service Residential
Acceptable Financing Cash, Conventional
Listing Terms Cash, Conventional
Special Listing Condition None
Read Less
© 2026 Listings courtesy of Canopy MLS as distributed by MLS GRID. All Rights Reserved.
Bought with Mario Mitchell • Berkshire Hathaway HomeServices Carolinas Realty
NEARBY SCHOOLS & BUSINESSES
GET MORE INFORMATION