



For more information regarding the value of a property, please contact us for a free consultation.
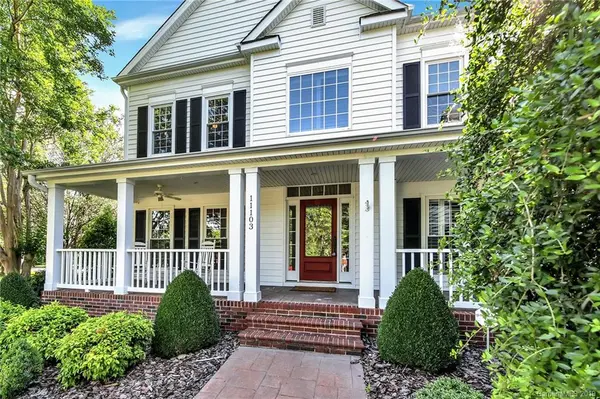
11103 Stonepath LN Charlotte, NC 28277
Want to know what your home might be worth? Contact us for a FREE valuation!

Our team is ready to help you sell your home for the highest possible price ASAP
Key Details
Sold Price $445,000
Property Type Single Family Home
Sub Type Single Family Residence
Listing Status Sold
Purchase Type For Sale
Square Footage 3,154 sqft
Price per Sqft $141
Subdivision Thornhill
MLS Listing ID 3507107
Sold Date 07/02/19
Style Traditional
Bedrooms 4
Full Baths 2
Half Baths 1
Construction Status Completed
HOA Fees $46/qua
HOA Y/N 1
Abv Grd Liv Area 3,154
Year Built 1991
Lot Size 0.360 Acres
Acres 0.36
Property Sub-Type Single Family Residence
Property Description
Welcome to Thornhill!! A quiet, but bustling neighborhood nestled in the heart of Ballantyne! 11103 Stonepath resides on a beautiful corner lot flanked by plush, mature trees and fully fenced backyard. Rocking-chair front porch welcomes you into a spacious, open-concept floor plan - perfect for entertaining all your friends and family! Renovated kitchen includes stainless steel appliances, farm sink and brick backsplash. Custom, designer-like plantation shutters throughout the main level. Remodeled guest bathroom on second level as well as updated flooring in the master bedroom. AC units replaced in 2016 and water heater in 2013. Ballantyne is one of Charlotte's hottest places to live! Shopping, dining, entertaining - all mere minutes door-to-door.
Location
State NC
County Mecklenburg
Zoning R12PUD
Rooms
Primary Bedroom Level Upper
Interior
Interior Features Cable Prewire, Garden Tub
Heating Central, Forced Air, Natural Gas, Zoned
Cooling Ceiling Fan(s), Zoned
Flooring Carpet, Tile
Fireplaces Type Gas Log, Great Room
Fireplace true
Appliance Dishwasher, Disposal, Dryer, Electric Cooktop, Exhaust Fan, Gas Water Heater, Washer
Laundry Upper Level
Exterior
Exterior Feature In-Ground Irrigation
Garage Spaces 2.0
Fence Fenced
Community Features Outdoor Pool, Playground, Pond, Recreation Area, Street Lights, Tennis Court(s), Walking Trails
Street Surface Concrete,Paved
Porch Covered, Deck, Front Porch
Garage true
Building
Lot Description Corner Lot, Wooded
Foundation Crawl Space
Sewer Public Sewer
Water City
Architectural Style Traditional
Level or Stories Two
Structure Type Vinyl
New Construction false
Construction Status Completed
Schools
Elementary Schools Endhaven
Middle Schools Community House
High Schools Ardrey Kell
Others
HOA Name Superior Assoc
Acceptable Financing Cash, Conventional, VA Loan
Listing Terms Cash, Conventional, VA Loan
Special Listing Condition None
Read Less
© 2026 Listings courtesy of Canopy MLS as distributed by MLS GRID. All Rights Reserved.
Bought with Mario Mitchell • Coldwell Banker Residential Brokerage
NEARBY SCHOOLS & BUSINESSES
GET MORE INFORMATION