



For more information regarding the value of a property, please contact us for a free consultation.
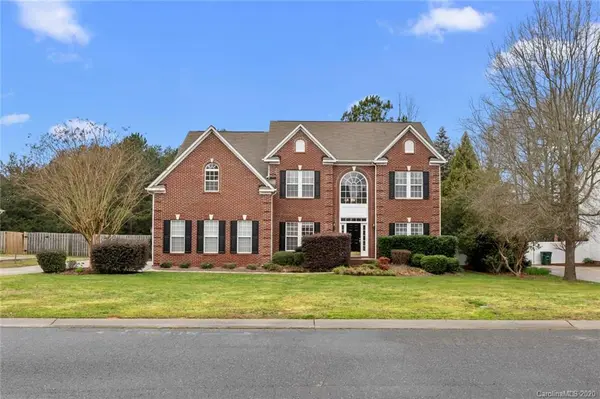
3005 Strawberry RD Matthews, NC 28104
Want to know what your home might be worth? Contact us for a FREE valuation!

Our team is ready to help you sell your home for the highest possible price ASAP
Key Details
Sold Price $388,000
Property Type Single Family Home
Sub Type Single Family Residence
Listing Status Sold
Purchase Type For Sale
Square Footage 3,303 sqft
Price per Sqft $117
Subdivision Chestnut
MLS Listing ID 3598860
Sold Date 08/10/20
Style Traditional
Bedrooms 5
Full Baths 2
Half Baths 1
HOA Fees $21/Semi-Annually
HOA Y/N 1
Abv Grd Liv Area 3,303
Year Built 2003
Lot Size 0.460 Acres
Acres 0.46
Property Sub-Type Single Family Residence
Property Description
Come see this SPACIOUS floor plan located in a quaint community CENTRALLY LOCATED near Colonel Francis Beatty Park, shopping, restaurants, and more. It sits on almost a 1/2 acre flat lot with MATURE TREES and a fully FENCED backyard. Two story great room with decorative windows and a "catwalk" to the upper level. Neutral paint throughout and the main floor includes an extra room which could function as an office, playroom, or 5th bedroom. Upstairs is an OVERSIZED MASTER SUITE with double walk-in closets and luxury bath. AWARD WINNING SCHOOLS. NEW Roof just installed!
Location
State NC
County Union
Zoning AN4
Rooms
Primary Bedroom Level Upper
Main Level Bedrooms 1
Interior
Interior Features Attic Stairs Pulldown, Cable Prewire, Garden Tub, Kitchen Island, Open Floorplan, Tray Ceiling(s), Walk-In Closet(s), Walk-In Pantry
Heating Central
Cooling Ceiling Fan(s)
Flooring Carpet, Tile, Vinyl, Wood
Fireplaces Type Gas Log, Living Room
Fireplace true
Appliance Electric Cooktop, Gas Water Heater
Laundry Main Level
Exterior
Garage Spaces 2.0
Fence Fenced
Community Features Walking Trails
Waterfront Description None
Roof Type Shingle
Street Surface Concrete,Paved
Garage true
Building
Lot Description Level, Wooded
Foundation Crawl Space
Sewer Public Sewer
Water City
Architectural Style Traditional
Level or Stories Two
Structure Type Brick Partial,Vinyl
New Construction false
Schools
Elementary Schools Antioch
Middle Schools Weddington
High Schools Weddington
Others
HOA Name Braeseal Prop
Acceptable Financing Cash, Conventional
Listing Terms Cash, Conventional
Special Listing Condition None
Read Less
© 2026 Listings courtesy of Canopy MLS as distributed by MLS GRID. All Rights Reserved.
Bought with Mario Mitchell • Berkshire Hathaway HomeServices Carolinas Realty
NEARBY SCHOOLS & BUSINESSES
GET MORE INFORMATION