



For more information regarding the value of a property, please contact us for a free consultation.
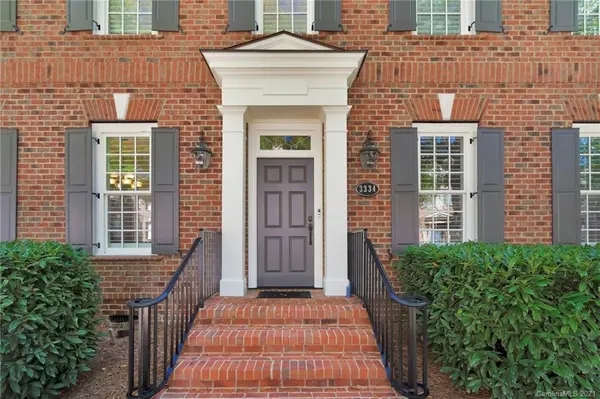
3334 Indian Meadows LN Charlotte, NC 28210
Want to know what your home might be worth? Contact us for a FREE valuation!

Our team is ready to help you sell your home for the highest possible price ASAP
Key Details
Sold Price $760,000
Property Type Single Family Home
Sub Type Single Family Residence
Listing Status Sold
Purchase Type For Sale
Square Footage 3,022 sqft
Price per Sqft $251
Subdivision Heydon Hall
MLS Listing ID 3693157
Sold Date 03/15/21
Style Colonial
Bedrooms 4
Full Baths 3
Half Baths 1
Construction Status Completed
HOA Fees $401/qua
HOA Y/N 1
Abv Grd Liv Area 3,022
Year Built 2004
Lot Size 7,405 Sqft
Acres 0.17
Property Sub-Type Single Family Residence
Property Description
Beautiful Brick Simonini home in the exclusive, gated Heydon Hall community. The home includes plantation shutters and heavy molding throughout. Beautiful eight foot glass doors in the office/living room. Large eat-in kitchen features an oversized island. Family room has convertible fireplace. Spacious attached travertine porch overlooks the backyard that includes built-in stone grill station and parking pad. Upstairs laundry room has a new washer and dryer that convey with the house. A Rinnai tankless water heater is located in attic. The community has many activities for adults and children throughout the year, including progressive dinners and Christmas parties. The HOA oversees the full maintenance of the neighborhood and community playground.
Location
State NC
County Mecklenburg
Zoning Res
Rooms
Primary Bedroom Level Upper
Interior
Interior Features Attic Stairs Pulldown
Heating Central, Forced Air, Natural Gas
Appliance Dishwasher, Disposal, Double Oven, Gas Cooktop, Gas Oven, Gas Water Heater, Microwave
Laundry Electric Dryer Hookup, Upper Level
Exterior
Exterior Feature In-Ground Irrigation
Garage Spaces 2.0
Community Features Gated, Recreation Area, Sidewalks, Street Lights
Roof Type Shingle
Street Surface Concrete
Accessibility Two or More Access Exits
Porch Rear Porch
Garage true
Building
Lot Description Level
Foundation Crawl Space
Sewer Public Sewer
Water City
Architectural Style Colonial
Level or Stories Two
Structure Type Brick Full
New Construction false
Construction Status Completed
Schools
Elementary Schools Unspecified
Middle Schools Unspecified
High Schools Unspecified
Others
HOA Name Hawthorne Management
Acceptable Financing Cash, Conventional, VA Loan
Listing Terms Cash, Conventional, VA Loan
Special Listing Condition None
Read Less
© 2026 Listings courtesy of Canopy MLS as distributed by MLS GRID. All Rights Reserved.
Bought with Virginia Halter • One Community LLC
NEARBY SCHOOLS & BUSINESSES
GET MORE INFORMATION