



For more information regarding the value of a property, please contact us for a free consultation.
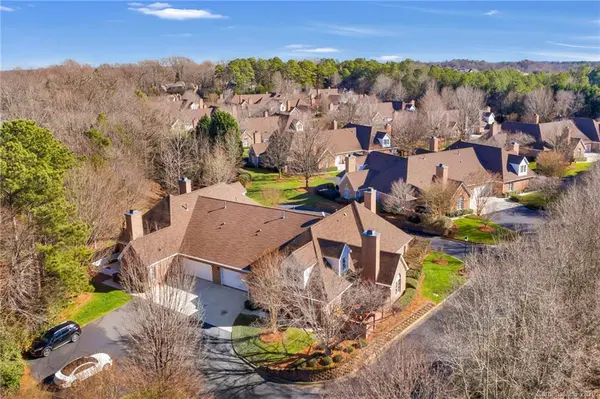
7401 Hurstbourne Green DR Charlotte, NC 28277
Want to know what your home might be worth? Contact us for a FREE valuation!

Our team is ready to help you sell your home for the highest possible price ASAP
Key Details
Sold Price $345,000
Property Type Condo
Sub Type Condominium
Listing Status Sold
Purchase Type For Sale
Square Footage 1,728 sqft
Price per Sqft $199
MLS Listing ID 3581108
Sold Date 04/24/20
Style Traditional
Bedrooms 3
Full Baths 2
Construction Status Completed
Abv Grd Liv Area 1,728
Year Built 1995
Property Sub-Type Condominium
Property Description
Immaculately maintained home with Low maintenance living located inside Piper Glen Country Club. Beautifully updated 3 bedroom/Bonus floorplan in Gated community of Greenhurst at Piper Glen. Full brick with fenced in patio area, end unit and private. Kitchen features granite counters, travertine tile backsplash, refinished cabinets, recessed lights, lots of storage, newer appliances and built in microwave. Hardwood thru main. Master bath beautifully update with Claw Foot Tub and separate shower. Master closet walk in with organizers. Walk in attic storage a unique find, garage floor painted with floor coat. Extra bedroom/bonus upstairs with a full bath. Lot of space and walk in storage, also a reading corner with window bench seat and storage. Community has pool and club house,, 24 hour security. Close to shopping, rte 485, movies, entertainment and other conveniences.
Location
State NC
County Mecklenburg
Building/Complex Name Greenhurst at Piper Glen
Zoning R15MFCD
Rooms
Primary Bedroom Level Main
Main Level Bedrooms 2
Interior
Interior Features Attic Walk In, Breakfast Bar, Built-in Features, Cable Prewire, Cathedral Ceiling(s), Open Floorplan, Pantry, Walk-In Closet(s)
Heating Central, Forced Air, Natural Gas
Cooling Ceiling Fan(s), Zoned
Flooring Wood
Fireplaces Type Living Room
Fireplace true
Appliance Dishwasher, Disposal, Gas Cooktop, Gas Oven, Gas Range, Gas Water Heater
Laundry Main Level
Exterior
Exterior Feature In-Ground Irrigation, Lawn Maintenance
Garage Spaces 2.0
Community Features Gated, Outdoor Pool, Street Lights, Walking Trails
Waterfront Description None
Roof Type Shingle
Street Surface Concrete
Accessibility Other - See Remarks
Porch Front Porch, Terrace
Garage true
Building
Lot Description End Unit
Foundation Crawl Space
Sewer Public Sewer
Water City
Architectural Style Traditional
Level or Stories One and One Half
Structure Type Brick Full
New Construction false
Construction Status Completed
Schools
Elementary Schools Unspecified
Middle Schools Unspecified
High Schools Unspecified
Others
Pets Allowed Conditional
Acceptable Financing Cash, Conventional, VA Loan
Listing Terms Cash, Conventional, VA Loan
Special Listing Condition None
Read Less
© 2026 Listings courtesy of Canopy MLS as distributed by MLS GRID. All Rights Reserved.
Bought with Tara Poole • Keller Williams Ballantyne Area
NEARBY SCHOOLS & BUSINESSES
GET MORE INFORMATION