



For more information regarding the value of a property, please contact us for a free consultation.
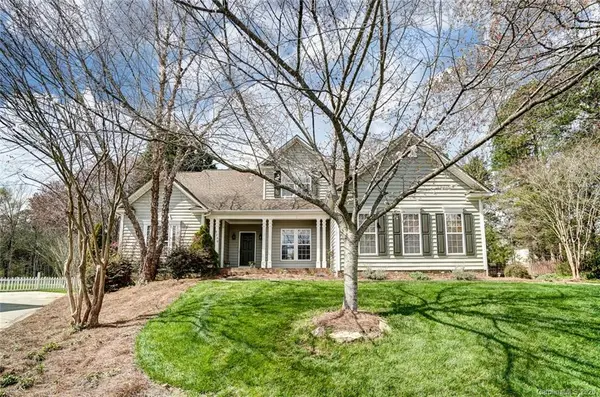
9220 Innesbrook CT Indian Trail, NC 28079
Want to know what your home might be worth? Contact us for a FREE valuation!

Our team is ready to help you sell your home for the highest possible price ASAP
Key Details
Sold Price $333,000
Property Type Single Family Home
Sub Type Single Family Residence
Listing Status Sold
Purchase Type For Sale
Square Footage 2,646 sqft
Price per Sqft $125
Subdivision Brandon Oaks
MLS Listing ID 3605214
Sold Date 04/24/20
Style Transitional
Bedrooms 5
Full Baths 2
HOA Fees $37/ann
HOA Y/N 1
Abv Grd Liv Area 2,646
Year Built 1999
Lot Size 0.374 Acres
Acres 0.374
Lot Dimensions 21x19x19x158x38x117x166
Property Sub-Type Single Family Residence
Property Description
Waterview in Brandon Oaks! This Lovely 5 bedroom, 2 bath home with an open floor plan and great detail throughout! Gorgeous NEW hardwood flooring in main living areas, decorative pillar and wrought iron balusters add a touch of elegance when entering the home. The great room has a gas fireplace and flows nicely into the spacious kitchen, plenty of counter space and stainless appliances including a gas stove for cooking your favorite meals! The sunroom is a perfect addition providing plentiful natural light, protection from the outside elements and just a great place to relax! Tray ceiling in the master bedroom, en-suite with dual vanities, walk-in shower, soaking tub and a walk-in closet with custom organizer system. Large bonus room could be additional bedroom or flex space. If you love spending time outside the pergola, patio, and lush landscaping have you covered! Well sought after Brandon Oaks neighborhood offers great amenities, and the home sits on a quite cul-de-sac.
Location
State NC
County Union
Zoning SFR
Rooms
Primary Bedroom Level Main
Main Level Bedrooms 4
Interior
Interior Features Breakfast Bar, Built-in Features, Garden Tub, Open Floorplan, Pantry, Tray Ceiling(s), Vaulted Ceiling(s), Walk-In Closet(s)
Heating Central, Forced Air, Natural Gas
Cooling Ceiling Fan(s)
Flooring Carpet, Tile, Wood
Fireplaces Type Gas, Gas Log, Great Room
Fireplace true
Appliance Dishwasher, Dryer, Gas Range, Gas Water Heater, Microwave, Refrigerator, Washer
Laundry Laundry Room, Main Level
Exterior
Exterior Feature In-Ground Irrigation
Garage Spaces 2.0
Community Features Outdoor Pool, Playground, Street Lights, Tennis Court(s)
View Water
Roof Type Composition
Street Surface Concrete,Paved
Porch Covered, Front Porch
Garage true
Building
Lot Description Wooded
Foundation Crawl Space
Sewer County Sewer
Water County Water
Architectural Style Transitional
Level or Stories One and One Half
Structure Type Vinyl
New Construction false
Schools
Elementary Schools Sun Valley
Middle Schools Sun Valley
High Schools Sun Valley
Others
HOA Name Cusik
Acceptable Financing Cash, Conventional, FHA, VA Loan
Listing Terms Cash, Conventional, FHA, VA Loan
Special Listing Condition None
Read Less
© 2026 Listings courtesy of Canopy MLS as distributed by MLS GRID. All Rights Reserved.
Bought with Mario Mitchell • Berkshire Hathaway HomeServices Carolinas Realty
NEARBY SCHOOLS & BUSINESSES
GET MORE INFORMATION