



For more information regarding the value of a property, please contact us for a free consultation.
1931 Grigg LN Waxhaw, NC 28173
Want to know what your home might be worth? Contact us for a FREE valuation!

Our team is ready to help you sell your home for the highest possible price ASAP
Key Details
Sold Price $515,000
Property Type Single Family Home
Sub Type Single Family Residence
Listing Status Sold
Purchase Type For Sale
Square Footage 4,154 sqft
Price per Sqft $123
Subdivision Providence Ridge
MLS Listing ID 3633317
Sold Date 08/14/20
Style Transitional
Bedrooms 4
Full Baths 3
Half Baths 1
Construction Status Completed
HOA Fees $41/ann
HOA Y/N 1
Abv Grd Liv Area 4,154
Year Built 2004
Lot Size 0.460 Acres
Acres 0.46
Property Sub-Type Single Family Residence
Property Description
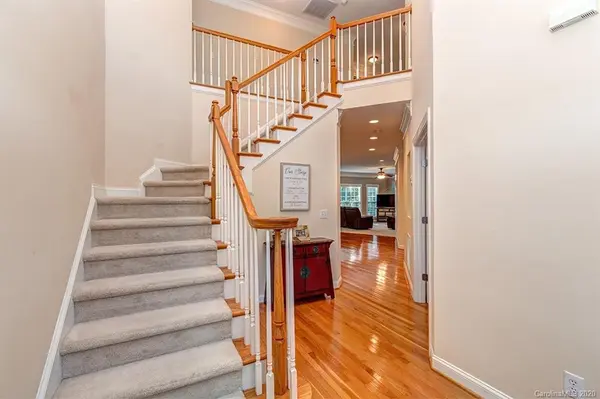
FULL BRICK!!! over 4100 square feet!!! MARVIN RIDGE SCHOOLS!!! UNION COUNTY TAXES!!! ....but you are just minutes from Blakeney, Ballantyne, and Waverly. Incredible location and value!!! Be impressed right away by the 2 story foyer and beautiful staircase. Study and living room (functions as second study while working from home). Kitchen boasts granite countertops and ss appliances and open to family room. Large dining room for those family get togethers. Back staircase to upstairs that makes the large bonus room very accessible. Upstairs you will appreciate the gracious sized master bedroom with trey ceiling, large master bath with separate vanities new granite tops, tub and shower and his and hers walkin closets. New quartz tops in the other 2 baths...both are double bowls! Now for the best part...outdoor living!! enjoy your covered 3 season room that has glass that opens to screens!!! and a additional deck to grill and enjoy! Beautiful views of the woods..incredible privacy!
Location
State NC
County Union
Zoning R
Rooms
Primary Bedroom Level Upper
Interior
Interior Features Attic Stairs Pulldown, Cable Prewire, Kitchen Island, Open Floorplan, Walk-In Closet(s)
Heating Central, Zoned
Cooling Ceiling Fan(s), Zoned
Flooring Carpet, Tile, Wood
Fireplaces Type Family Room, Gas, Gas Log
Fireplace true
Appliance Plumbed For Ice Maker, Tankless Water Heater
Laundry Main Level
Exterior
Exterior Feature In-Ground Irrigation
Garage Spaces 3.0
Utilities Available Cable Available
Street Surface Concrete
Porch Covered, Deck, Glass Enclosed, Screened
Garage true
Building
Lot Description Wooded, Wooded
Foundation Crawl Space
Sewer Public Sewer
Water City
Architectural Style Transitional
Level or Stories Two
Structure Type Brick Full
New Construction false
Construction Status Completed
Schools
Elementary Schools Sandy Ridge
Middle Schools Marvin Ridge
High Schools Marvin Ridge
Others
Acceptable Financing Cash, Conventional, VA Loan
Listing Terms Cash, Conventional, VA Loan
Special Listing Condition None
Read Less
© 2026 Listings courtesy of Canopy MLS as distributed by MLS GRID. All Rights Reserved.
Bought with Mario Mitchell • Berkshire Hathaway HomeServices Carolinas Realty
NEARBY SCHOOLS & BUSINESSES
GET MORE INFORMATION