

For more information regarding the value of a property, please contact us for a free consultation.
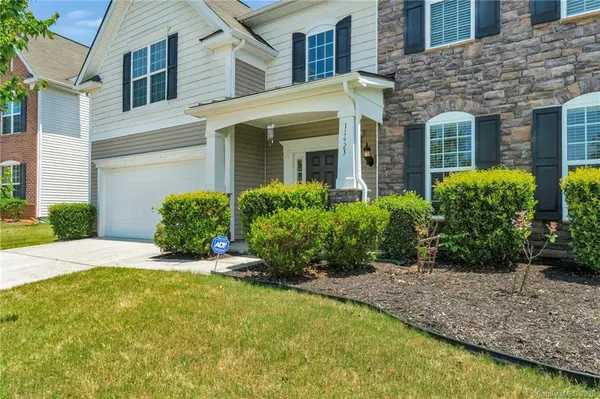
11423 Blue Blossom RD Charlotte, NC 28277
Want to know what your home might be worth? Contact us for a FREE valuation!

Our team is ready to help you sell your home for the highest possible price ASAP
Key Details
Sold Price $445,000
Property Type Single Family Home
Sub Type Single Family Residence
Listing Status Sold
Purchase Type For Sale
Square Footage 2,719 sqft
Price per Sqft $163
Subdivision Stone Creek Ranch
MLS Listing ID 3625708
Sold Date 07/29/20
Style Transitional
Bedrooms 5
Full Baths 4
Construction Status Completed
Abv Grd Liv Area 2,719
Year Built 2011
Lot Size 10,890 Sqft
Acres 0.25
Property Sub-Type Single Family Residence
Property Description
Beautiful open concept 5 bedroom 4 full bath home with bonus room, just under 3,000 square feet located in one of Charlotte's most family-friendly communities, Stone Creek Ranch. Guest suite with full bath on main. Hardwood floors throughout main floor. Kitchen has stainless steel appliances and gas cook top. Large flat back yard is perfect for playing ball with the kids. Walking distance to top rated Polo Ridge Elementary School and a short bike ride to the new Waverly, Rae Farms and the new state of the art Lifetime Fitness. Sidewalk lined streets make it the perfect community for strollers, joggers, dog walkers and kids on bikes. In the heart of the community, you will find a small park and a pool that is open throughout the summer.
Location
State NC
County Mecklenburg
Zoning Res
Rooms
Primary Bedroom Level Upper
Main Level Bedrooms 1
Interior
Interior Features Attic Other, Cable Prewire, Garden Tub
Heating Central
Cooling Zoned
Flooring Carpet, Hardwood, Tile
Fireplaces Type Gas Log, Great Room
Fireplace true
Appliance Dishwasher, Disposal, Electric Oven, Electric Water Heater, Gas Range, Microwave, Plumbed For Ice Maker, Self Cleaning Oven
Laundry Electric Dryer Hookup, Upper Level
Exterior
Garage Spaces 2.0
Community Features Clubhouse, Outdoor Pool, Playground
Roof Type Shingle
Street Surface Concrete,Paved
Accessibility Two or More Access Exits
Porch Patio
Garage true
Building
Lot Description Level
Foundation Slab
Builder Name Pulte
Sewer Public Sewer
Water City
Architectural Style Transitional
Level or Stories Two
Structure Type Shingle/Shake,Stone,Vinyl
New Construction false
Construction Status Completed
Schools
Elementary Schools Polo Ridge
Middle Schools Jay M. Robinson
High Schools Ardrey Kell
Others
HOA Name Cedar Management Group
Acceptable Financing Cash, Conventional, VA Loan
Listing Terms Cash, Conventional, VA Loan
Special Listing Condition None
Read Less
© 2026 Listings courtesy of Canopy MLS as distributed by MLS GRID. All Rights Reserved.
Bought with Gnani Jay • Veedu Realty LLC
NEARBY SCHOOLS & BUSINESSES
GET MORE INFORMATION