



For more information regarding the value of a property, please contact us for a free consultation.
13212 Providence Green CT Charlotte, NC 28277
Want to know what your home might be worth? Contact us for a FREE valuation!

Our team is ready to help you sell your home for the highest possible price ASAP
Key Details
Sold Price $600,000
Property Type Single Family Home
Sub Type Single Family Residence
Listing Status Sold
Purchase Type For Sale
Square Footage 3,825 sqft
Price per Sqft $156
Subdivision Providence Crossing
MLS Listing ID 3645186
Sold Date 08/21/20
Style Transitional
Bedrooms 5
Full Baths 4
HOA Fees $16/ann
HOA Y/N 1
Abv Grd Liv Area 3,825
Year Built 1997
Lot Size 0.440 Acres
Acres 0.44
Lot Dimensions 183x102x201x52x46
Property Sub-Type Single Family Residence
Property Description
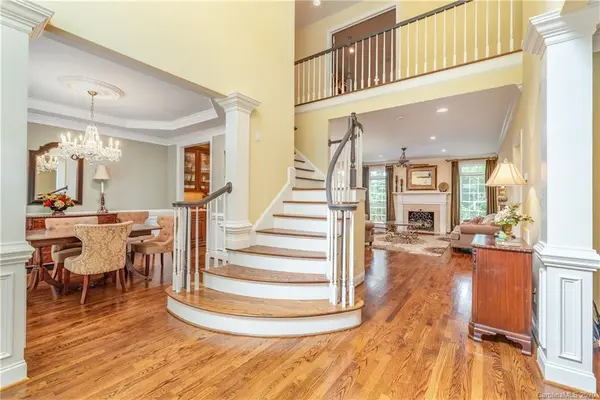
So you've been looking and just can't find the right thing. Not enough bedrooms, dated or just a bad lot. Well, you will want to make sure you give this home a visit. Step inside to a wonderfully open floor plan with lots of living spaces. And wow what a kitchen! It features a large island, lots of cabinet spaces plus complete appliance package. Need a main level bedroom? It has it plus the bath is over updated. You just won't believe it. You'll enjoy the Owner's Retreat. It has a sitting area, large bath and a walk in closet with custom storage system. Step outside to a wonderful back yard. It has a beautiful paver patio. Great space for grilling out or play. All of this plus and unbeatable location – shopping, dining and work are just down the street. Make this your home today.
Location
State NC
County Mecklenburg
Zoning Res
Rooms
Primary Bedroom Level Upper
Main Level Bedrooms 1
Interior
Interior Features Attic Stairs Pulldown, Garden Tub, Kitchen Island, Open Floorplan, Pantry, Tray Ceiling(s), Walk-In Closet(s)
Heating Central, Forced Air, Natural Gas, Zoned
Cooling Ceiling Fan(s), Zoned
Flooring Carpet, Tile, Wood
Fireplaces Type Den, Gas
Appliance Convection Oven, Dishwasher, Disposal, Double Oven, Electric Cooktop, Gas Water Heater, Microwave, Plumbed For Ice Maker, Refrigerator
Laundry Electric Dryer Hookup, Main Level
Exterior
Exterior Feature In-Ground Irrigation
Garage Spaces 2.0
Community Features Sidewalks, Street Lights
Utilities Available Gas
Roof Type Shingle
Street Surface Concrete,Paved
Porch Patio
Garage true
Building
Lot Description Level
Foundation Crawl Space
Sewer Public Sewer
Water City
Architectural Style Transitional
Level or Stories Two
Structure Type Brick Full
New Construction false
Schools
Elementary Schools Rea Farms Steam Academy
Middle Schools J.M. Robinson
High Schools Ardrey Kell
Others
HOA Name William Douglas
Restrictions Architectural Review,Subdivision
Acceptable Financing Cash, Conventional
Listing Terms Cash, Conventional
Special Listing Condition None
Read Less
© 2026 Listings courtesy of Canopy MLS as distributed by MLS GRID. All Rights Reserved.
Bought with Mario Mitchell • Berkshire Hathaway HomeServices Carolinas Realty
NEARBY SCHOOLS & BUSINESSES
GET MORE INFORMATION