



For more information regarding the value of a property, please contact us for a free consultation.
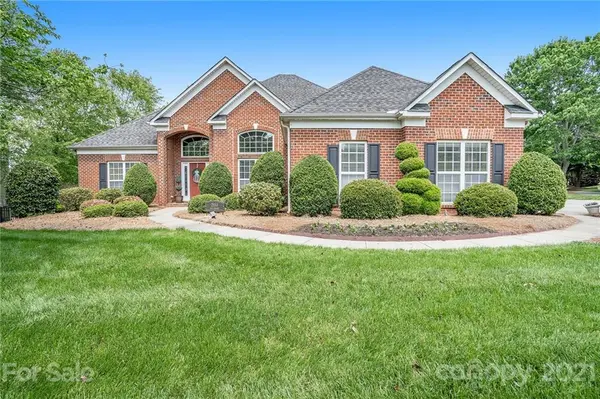
2553 Bellingham DR NW Concord, NC 28027
Want to know what your home might be worth? Contact us for a FREE valuation!

Our team is ready to help you sell your home for the highest possible price ASAP
Key Details
Sold Price $450,000
Property Type Single Family Home
Sub Type Single Family Residence
Listing Status Sold
Purchase Type For Sale
Square Footage 2,470 sqft
Price per Sqft $182
Subdivision Laurel Park
MLS Listing ID 3735622
Sold Date 07/01/21
Style Traditional
Bedrooms 3
Full Baths 2
Construction Status Completed
HOA Fees $21/Semi-Annually
HOA Y/N 1
Abv Grd Liv Area 2,470
Year Built 2002
Lot Size 0.300 Acres
Acres 0.3
Property Sub-Type Single Family Residence
Property Description
Beautifully Maintained home in Laurel Park, 2017 Gas-Pack heat system (in garage), 2017 A/C. Home Boasts a large Living Room, Dining Room combo with Gas Fireplace upon main entrance.Master bedroom, Bathroom, & Dual Walk-in Closets are just a few steps to the left & separate from the remaining spacious 2 bedrooms and full bathroom. Master Bedroom features Custom Stained Glass windows over Soaking Tub & Chandelier. To top off the master Bathroom - the main vanity mirror has a fitted TV with Roku & WIFI capabilities for your morning news! Gorgeous breakfast area and Kitchen Combo with amazing views of meticulously maintained back yard finish the interior. Step out onto the Fully covered Back Porch that is Heated & Cooled! for your morning coffees or open the windows for a nice afternoon breeze! Home also features an oversized 2 car garage, golf-cart/mower parking area & in-garage storage shed, As well as a 6 zone in ground irrigation system with a drip feature for your plants! MUST-SEE!
Location
State NC
County Cabarrus
Zoning Res
Rooms
Primary Bedroom Level Main
Main Level Bedrooms 3
Interior
Interior Features Attic Other, Attic Stairs Fixed, Pantry, Walk-In Closet(s)
Heating Central, Forced Air, Natural Gas
Cooling Ceiling Fan(s)
Flooring Carpet, Wood
Fireplaces Type Gas Vented, Living Room
Fireplace true
Appliance Dishwasher, Disposal, Electric Oven, Electric Water Heater, Gas Water Heater, Microwave, Refrigerator
Laundry Laundry Room, Main Level
Exterior
Exterior Feature In-Ground Irrigation
Garage Spaces 2.0
Community Features Clubhouse, Dog Park, Game Court, Outdoor Pool, Picnic Area, Playground, Pond, Sidewalks, Sport Court, Street Lights, Other
Roof Type Shingle
Street Surface Concrete,Paved
Porch Covered, Enclosed, Patio, Screened
Garage true
Building
Lot Description Corner Lot, Level, Wooded
Foundation Slab
Sewer Public Sewer
Water City
Architectural Style Traditional
Level or Stories One
Structure Type Brick Partial,Vinyl
New Construction false
Construction Status Completed
Schools
Elementary Schools Unspecified
Middle Schools Unspecified
High Schools Unspecified
Others
HOA Name Herman Management
Acceptable Financing Cash, Conventional, VA Loan
Listing Terms Cash, Conventional, VA Loan
Special Listing Condition None
Read Less
© 2026 Listings courtesy of Canopy MLS as distributed by MLS GRID. All Rights Reserved.
Bought with Jairus Walker • Walker Realty Group, LLC
NEARBY SCHOOLS & BUSINESSES
GET MORE INFORMATION