



For more information regarding the value of a property, please contact us for a free consultation.
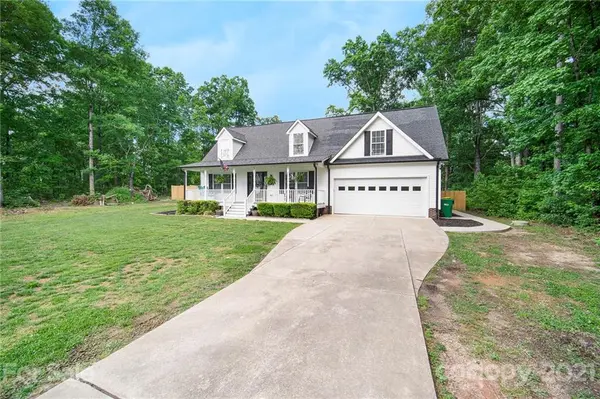
859 Sorrel LN Oakboro, NC 28129
Want to know what your home might be worth? Contact us for a FREE valuation!

Our team is ready to help you sell your home for the highest possible price ASAP
Key Details
Sold Price $355,000
Property Type Single Family Home
Sub Type Single Family Residence
Listing Status Sold
Purchase Type For Sale
Square Footage 2,502 sqft
Price per Sqft $141
Subdivision Kanterwoods
MLS Listing ID 3734634
Sold Date 06/30/21
Bedrooms 4
Full Baths 3
Half Baths 1
Construction Status Completed
Abv Grd Liv Area 2,502
Year Built 2003
Lot Size 0.500 Acres
Acres 0.5
Property Sub-Type Single Family Residence
Property Description
Spacious home in desirable West Stanly area. Tons of upgrades (New Furnace & A/C, Flooring downstairs 2021, carpet upstairs 2019, OVER SIZED GARAGE, Nest thermostat, Surround sound system inside & out with controls in garage, Exterior cameras - app controlled) Main floor living room, completely upgraded kitchen (custom cabinetry, granite, tile back splash, stainless steel appliances, & a beautiful kitchen island), & dining room. The main level also offers all your necessities including: 1 of 2 master bedroom/bathrooms, mud area, laundry, pantry, & attached garage! Double staircase to reach either end of the second story, Upstairs boasts 2nd master bedroom/bathroom, and an attached baby en-suite, 2nd story master also offers a walk out deck! Additional bedroom, full bath, and walk-in closets, a loft area and double attic space both with pull down stairs complete the 2nd story living space. Outside you will find a spacious Deck, Fenced yard, storage shed and fire pit area!
Location
State NC
County Stanly
Zoning Res
Rooms
Primary Bedroom Level Main
Main Level Bedrooms 1
Interior
Interior Features Attic Stairs Pulldown, Kitchen Island, Pantry, Walk-In Closet(s)
Heating Central, Heat Pump
Cooling Ceiling Fan(s)
Flooring Carpet, Tile, Wood
Fireplaces Type Fire Pit
Fireplace false
Appliance Dishwasher, Electric Range, Electric Water Heater, Microwave, Refrigerator
Laundry Laundry Room, Main Level
Exterior
Exterior Feature Fire Pit
Garage Spaces 2.0
Fence Fenced
Roof Type Composition
Street Surface Concrete,Paved
Accessibility Two or More Access Exits
Porch Covered, Front Porch
Garage true
Building
Lot Description Level, Wooded, Wooded
Foundation Crawl Space, Slab
Sewer Public Sewer
Water City
Level or Stories Two
Structure Type Vinyl
New Construction false
Construction Status Completed
Schools
Elementary Schools Stanfield
Middle Schools West Stanly
High Schools West Stanly
Others
Acceptable Financing Cash, Conventional, FHA, VA Loan
Listing Terms Cash, Conventional, FHA, VA Loan
Special Listing Condition None
Read Less
© 2026 Listings courtesy of Canopy MLS as distributed by MLS GRID. All Rights Reserved.
Bought with Jenna Cook • Lantern Realty & Development LLC
NEARBY SCHOOLS & BUSINESSES
GET MORE INFORMATION