



For more information regarding the value of a property, please contact us for a free consultation.
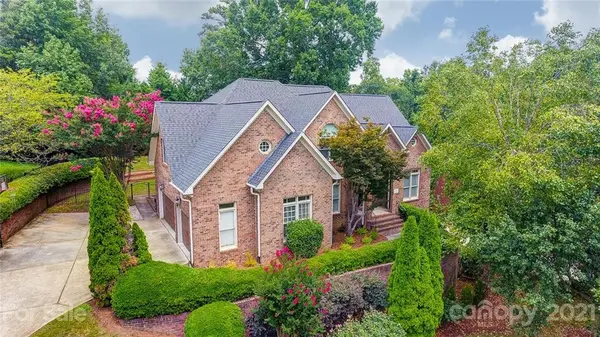
7205 Watersreach LN Charlotte, NC 28277
Want to know what your home might be worth? Contact us for a FREE valuation!

Our team is ready to help you sell your home for the highest possible price ASAP
Key Details
Sold Price $885,000
Property Type Single Family Home
Sub Type Single Family Residence
Listing Status Sold
Purchase Type For Sale
Square Footage 4,587 sqft
Price per Sqft $192
Subdivision Kensington At Ballantyne
MLS Listing ID 3743390
Sold Date 07/06/21
Bedrooms 4
Full Baths 3
Half Baths 2
Construction Status Completed
HOA Fees $10/Semi-Annually
HOA Y/N 1
Abv Grd Liv Area 3,912
Year Built 1998
Lot Size 0.410 Acres
Acres 0.41
Property Sub-Type Single Family Residence
Property Description
Spacious Dream Home in The Heart Of Ballantyne!!! Renovated and Move-In Ready!!! Inviting Two Story Foyer Flanked By Formal Living Room and Office. Formal Dining Room and Family Room with Built-Ins. Gorgeous Hardwoods Throughout Main. New Kitchen Cabinets, Ceramic Tile Backsplash and Quartz Counters. Kitchen also boasts New KitchenAid 5 Burner Cooktop, Double Ovens and Eat-In Breakfast Area with Bay Windows and Vaulted Ceiling. New Light Fixtures and Fresh Paint Throughout. Ample Owners Retreat with Double Door Entry, Decorative Tray Ceiling and Updated Master Bath. Closets By Design in Master Closet and Pantry. New Flooring in Basement. Oversized Deck Overlooking Private Back Yard! Your Home Search Will End Today!!!
Location
State NC
County Mecklenburg
Zoning R12PUD
Rooms
Basement Basement, Finished
Primary Bedroom Level Upper
Interior
Interior Features Built-in Features, Cable Prewire, Central Vacuum
Heating Zoned
Cooling Ceiling Fan(s), Zoned
Flooring Carpet, Hardwood, Tile, Vinyl
Fireplaces Type Family Room
Fireplace true
Appliance Dishwasher, Disposal, Double Oven, Gas Cooktop, Gas Water Heater, Plumbed For Ice Maker
Laundry Main Level
Exterior
Garage Spaces 3.0
Fence Fenced
Roof Type Shingle
Street Surface Concrete,Paved
Porch Deck
Garage true
Building
Builder Name Shadle
Sewer Public Sewer
Water City
Level or Stories Two
Structure Type Brick Full
New Construction false
Construction Status Completed
Schools
Elementary Schools Hawk Ridge
Middle Schools Jay M. Robinson
High Schools Ardrey Kell
Others
HOA Name First Service Residential
Acceptable Financing Cash, Conventional
Listing Terms Cash, Conventional
Special Listing Condition None
Read Less
© 2026 Listings courtesy of Canopy MLS as distributed by MLS GRID. All Rights Reserved.
Bought with Mario Mitchell • Keller Williams South Park
NEARBY SCHOOLS & BUSINESSES
GET MORE INFORMATION