



For more information regarding the value of a property, please contact us for a free consultation.
7519 Hurstbourne Green DR Charlotte, NC 28277
Want to know what your home might be worth? Contact us for a FREE valuation!

Our team is ready to help you sell your home for the highest possible price ASAP
Key Details
Sold Price $350,000
Property Type Condo
Sub Type Condominium
Listing Status Sold
Purchase Type For Sale
Square Footage 1,641 sqft
Price per Sqft $213
Subdivision Piper Glen
MLS Listing ID 3728662
Sold Date 07/19/21
Style Transitional
Bedrooms 3
Full Baths 2
Construction Status Completed
HOA Fees $353/mo
HOA Y/N 1
Abv Grd Liv Area 1,641
Year Built 1995
Property Sub-Type Condominium
Property Description
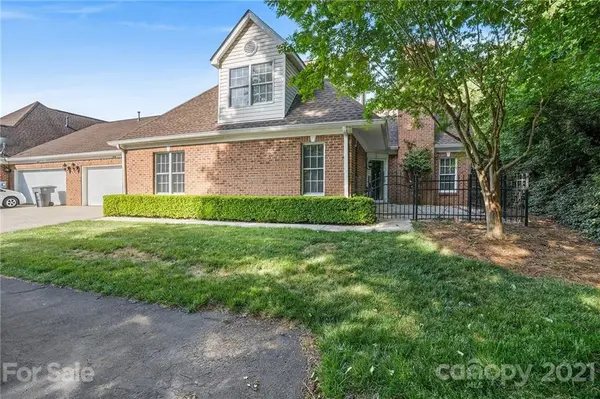
Amazing full brick patio home in the heart of Stonecrest. This is a 3 bedroom, 2 full bath, with a two car garage located in a private gated community, Greenhurst at Piper Glen. Upon entering the property, you are greeted with a private gated patio surrounded by a shade of trees. The foyer opens to the open concept living/dining room. Master bedroom is located on the main floor along with the second bedroom/office area and main level laundry room (washer/dryer included). Upstairs is a spacious loft area and walk in closet with a full bath. Fresh paint throughout the home. There are many community amenities offered, a saltwater pool, private gym, Clubhouse, and security guard monitoring the neighborhood. It has new paint throughout the entire home. Located near shopping, dining, Starbucks and entertainment and Stonecrest shopping center.
Location
State NC
County Mecklenburg
Building/Complex Name Greenhurst at Piper Glen
Zoning Res
Rooms
Primary Bedroom Level Main
Main Level Bedrooms 2
Interior
Interior Features Attic Stairs Pulldown, Attic Walk In, Cable Prewire, Cathedral Ceiling(s), Open Floorplan, Pantry, Walk-In Closet(s)
Heating Central, Forced Air, Natural Gas
Cooling Ceiling Fan(s)
Flooring Carpet, Tile, Wood
Fireplaces Type Gas, Gas Log, Great Room
Fireplace true
Appliance Dishwasher, Disposal, Electric Range, Exhaust Fan, Gas Water Heater, Microwave, Plumbed For Ice Maker
Laundry Electric Dryer Hookup, Main Level
Exterior
Exterior Feature Lawn Maintenance
Garage Spaces 2.0
Community Features Cabana, Clubhouse, Fitness Center, Gated, Outdoor Pool, Sidewalks, Street Lights
Utilities Available Cable Available, Underground Power Lines, Wired Internet Available
Waterfront Description None
Roof Type Shingle
Street Surface Concrete,Paved
Accessibility Two or More Access Exits
Porch Enclosed, Patio
Garage true
Building
Foundation Slab
Sewer Public Sewer
Water City
Architectural Style Transitional
Level or Stories One and One Half
Structure Type Brick Full
New Construction false
Construction Status Completed
Schools
Elementary Schools Mcalpine
Middle Schools South Charlotte
High Schools South Mecklenburg
Others
Pets Allowed Conditional
HOA Name Greenhurst Home Owner's Assoc
Acceptable Financing Cash, Conventional, VA Loan
Listing Terms Cash, Conventional, VA Loan
Special Listing Condition None
Read Less
© 2026 Listings courtesy of Canopy MLS as distributed by MLS GRID. All Rights Reserved.
Bought with Jeanne Brannon • Cottingham Chalk
NEARBY SCHOOLS & BUSINESSES
GET MORE INFORMATION