



For more information regarding the value of a property, please contact us for a free consultation.
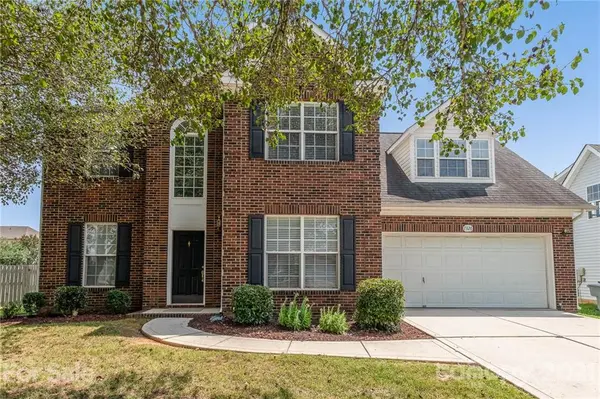
7326 Denali LN Charlotte, NC 28216
Want to know what your home might be worth? Contact us for a FREE valuation!

Our team is ready to help you sell your home for the highest possible price ASAP
Key Details
Sold Price $340,000
Property Type Single Family Home
Sub Type Single Family Residence
Listing Status Sold
Purchase Type For Sale
Square Footage 2,519 sqft
Price per Sqft $134
Subdivision Keeneland
MLS Listing ID 3759290
Sold Date 08/19/21
Style Transitional
Bedrooms 4
Full Baths 2
Half Baths 1
Construction Status Completed
HOA Fees $31/ann
HOA Y/N 1
Abv Grd Liv Area 2,519
Year Built 2000
Lot Size 10,890 Sqft
Acres 0.25
Property Sub-Type Single Family Residence
Property Description
Beautifully maintained single family home on the corner of a private cul-de-sac. This home has a private office with french doors and a laundry room on main level with stainless steel appliances in the kitchen. The upstairs boasts 4 oversized bedrooms and a massive bonus room for great entertaining. The fully fenced back yard is oversized and has a travertine patio with a hot tub. Keeneland is located minutes from Lowes, shopping, Northlake Mall, White Water Center and plenty of other stores. This home will not last long...
Location
State NC
County Mecklenburg
Zoning Res
Rooms
Primary Bedroom Level Upper
Interior
Interior Features Attic Stairs Pulldown, Garden Tub, Walk-In Closet(s)
Heating Central, Forced Air, Natural Gas
Cooling Ceiling Fan(s)
Flooring Carpet, Tile, Vinyl
Fireplaces Type Great Room
Fireplace true
Appliance Dishwasher, Disposal, Electric Oven, Electric Range, Electric Water Heater
Laundry Main Level
Exterior
Exterior Feature Hot Tub
Garage Spaces 2.0
Fence Fenced
Community Features Outdoor Pool
Waterfront Description None
Roof Type Composition
Street Surface Concrete,Paved
Accessibility Two or More Access Exits
Porch Patio
Garage true
Building
Lot Description Cul-De-Sac, Level
Foundation Slab
Builder Name M/I Homes
Sewer Public Sewer
Water City
Architectural Style Transitional
Level or Stories Two
Structure Type Brick Partial,Vinyl
New Construction false
Construction Status Completed
Schools
Elementary Schools Unspecified
Middle Schools Unspecified
High Schools Unspecified
Others
Acceptable Financing Cash, Conventional, FHA, VA Loan
Listing Terms Cash, Conventional, FHA, VA Loan
Special Listing Condition None
Read Less
© 2026 Listings courtesy of Canopy MLS as distributed by MLS GRID. All Rights Reserved.
Bought with Heather Gibbs • Dickens Mitchener & Associates Inc
NEARBY SCHOOLS & BUSINESSES
GET MORE INFORMATION