



For more information regarding the value of a property, please contact us for a free consultation.
544 Payge DR Rock Hill, SC 29730
Want to know what your home might be worth? Contact us for a FREE valuation!

Our team is ready to help you sell your home for the highest possible price ASAP
Key Details
Sold Price $649,900
Property Type Single Family Home
Sub Type Single Family Residence
Listing Status Sold
Purchase Type For Sale
Square Footage 2,825 sqft
Price per Sqft $230
MLS Listing ID 3901016
Sold Date 11/02/22
Style Ranch
Bedrooms 3
Full Baths 3
Construction Status Completed
Abv Grd Liv Area 2,825
Year Built 2011
Lot Size 1.579 Acres
Acres 1.579
Property Sub-Type Single Family Residence
Property Description
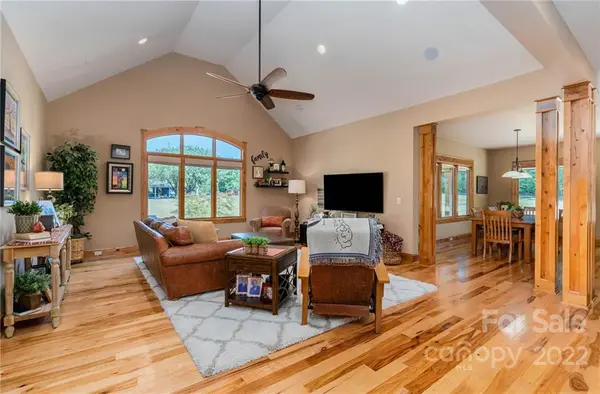
With approximately 2,687 square feet of living space on over 69,000 square foot lot, this magnificent single story, 3 bedroom, 3 full bath home is complete with custom finish carpentry and hickory floors throughout. The grand knotty alder kitchen with granite opens to the cathederal style great room with knotty alder pillars, and formal dining area open to the spectacular, comfortable half wrap front porch complimented with solid cedar pillars and a gorgeous flat front yard/back yard. Ideal for entertaining, Solid Oak door invites you indoors. The outdoor covered back patio with flat screen tv connections and fan, creates the perfect lounge while keeping an eye on your vegetable garden and nearby neighbors horse pasture. Mature landscaping brings a sense of absolute pride and privacy. The master suite with tray ceiling, an oversized walk in closet connected to laundry and elegant master bath with dual head shower is a perfect retreat. This home is a show stopper!
Location
State SC
County York
Zoning Res
Rooms
Primary Bedroom Level Main
Main Level Bedrooms 3
Interior
Interior Features Attic Walk In, Cable Prewire, Kitchen Island, Open Floorplan, Walk-In Closet(s)
Heating Central, Forced Air, Natural Gas
Cooling Ceiling Fan(s)
Flooring Wood
Fireplace false
Appliance Dishwasher, Double Oven, Gas Cooktop, Gas Water Heater, Microwave, Refrigerator, Water Softener
Laundry Laundry Room, Main Level
Exterior
Exterior Feature Storage
Garage Spaces 3.0
Community Features None
Utilities Available Cable Available
Waterfront Description None
Roof Type Shingle,Wood,Wood,Wood
Street Surface Concrete,Paved
Accessibility Garage Door Height Greater Than 84 inches
Porch Covered, Patio, Porch, Rear Porch, Wrap Around
Garage true
Building
Lot Description Cleared, Level
Foundation Crawl Space
Sewer Septic Installed
Water Well
Architectural Style Ranch
Level or Stories One
Structure Type Fiber Cement,Hardboard Siding,Stone Veneer
New Construction false
Construction Status Completed
Schools
Elementary Schools Unspecified
Middle Schools Unspecified
High Schools Unspecified
Others
Restrictions No Restrictions
Acceptable Financing Cash, Conventional, VA Loan
Listing Terms Cash, Conventional, VA Loan
Special Listing Condition None
Read Less
© 2026 Listings courtesy of Canopy MLS as distributed by MLS GRID. All Rights Reserved.
Bought with Matt Stone • The Matt Stone Team
NEARBY SCHOOLS & BUSINESSES
GET MORE INFORMATION