


For more information regarding the value of a property, please contact us for a free consultation.
2953 Bridgewater ST Lancaster, SC 29720
Want to know what your home might be worth? Contact us for a FREE valuation!

Our team is ready to help you sell your home for the highest possible price ASAP
Key Details
Sold Price $493,000
Property Type Single Family Home
Sub Type Single Family Residence
Listing Status Sold
Purchase Type For Sale
Square Footage 2,614 sqft
Price per Sqft $188
Subdivision Walnut Creek
MLS Listing ID 4036091
Sold Date 07/17/23
Bedrooms 5
Full Baths 3
HOA Fees $26/Semi-Annually
HOA Y/N 1
Abv Grd Liv Area 2,614
Year Built 2019
Lot Size 7,840 Sqft
Acres 0.18
Property Sub-Type Single Family Residence
Property Description
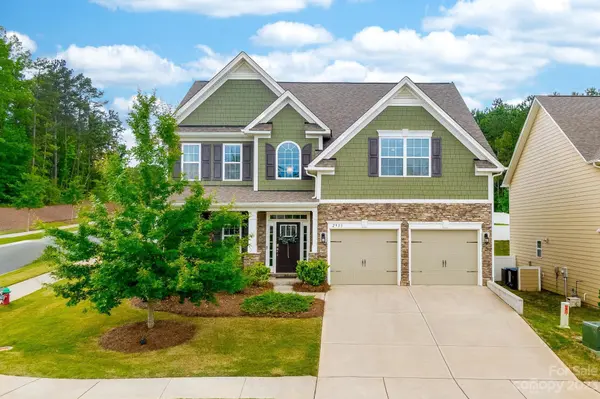
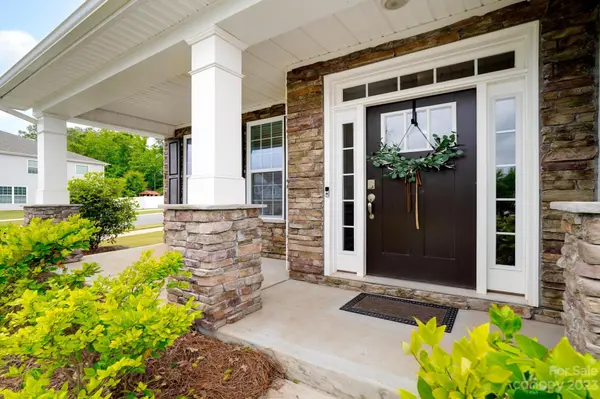
Stunning 5 bed/3 bath home in Walnut Creek on a corner lot that is right at the North Carolina/South Carolina line. This community has amenities galore...community pool, walking trails, fitness center and more. Amazing open floorpan that flows with ease. Beautiful stainless steel appliances, drop zone off the garage to house the quick pickups when leaving the home and tons of natural light are just a few of the amazing features in this home. One bedroom on the main to give guests a little more privacy when they are pop into town for a visit. Lovely primary suite with stand along shower and tub perfect for soaking at the end of a long day. Wonderfully sized secondary rooms and a bed/bonus room that can be used for whatever your heart desires. The covered back porch with large ceiling fans is great for hanging out with friends during the warm summer months. This home has a lot of love to give!
Location
State SC
County Lancaster
Zoning R
Rooms
Primary Bedroom Level Upper
Main Level Bedrooms 1
Interior
Heating Heat Pump
Cooling Ceiling Fan(s), Central Air
Flooring Carpet, Hardwood, Tile
Fireplaces Type Gas Log
Fireplace true
Appliance Dishwasher, Gas Water Heater, Microwave
Laundry Laundry Room, Upper Level
Exterior
Community Features Clubhouse, Fitness Center, Outdoor Pool, Playground, Pond, Sidewalks, Tennis Court(s), Walking Trails
Street Surface Concrete,Paved
Porch Covered, Porch, Rear Porch
Garage true
Building
Foundation Slab
Sewer County Sewer
Water County Water
Level or Stories Two
Structure Type Fiber Cement,Stone Veneer
New Construction false
Schools
Elementary Schools Van Wyck
Middle Schools Indian Land
High Schools Indian Land
Others
HOA Name Hawthorne Management
Senior Community false
Acceptable Financing Cash, Conventional, FHA, VA Loan
Listing Terms Cash, Conventional, FHA, VA Loan
Special Listing Condition None
Read Less
© 2026 Listings courtesy of Canopy MLS as distributed by MLS GRID. All Rights Reserved.
Bought with Mario Mitchell • Keller Williams South Park
NEARBY SCHOOLS & BUSINESSES
GET MORE INFORMATION