


For more information regarding the value of a property, please contact us for a free consultation.
7009 Oakview LN Charlotte, NC 28226
Want to know what your home might be worth? Contact us for a FREE valuation!

Our team is ready to help you sell your home for the highest possible price ASAP
Key Details
Sold Price $1,367,000
Property Type Single Family Home
Sub Type Single Family Residence
Listing Status Sold
Purchase Type For Sale
Square Footage 4,168 sqft
Price per Sqft $327
MLS Listing ID 4012212
Sold Date 08/21/23
Bedrooms 5
Full Baths 5
Construction Status Land/Home Package
Abv Grd Liv Area 4,168
Year Built 2023
Lot Size 0.280 Acres
Acres 0.28
Lot Dimensions 160 x 74 x 125 x 93 x 25
Property Sub-Type Single Family Residence
Property Description
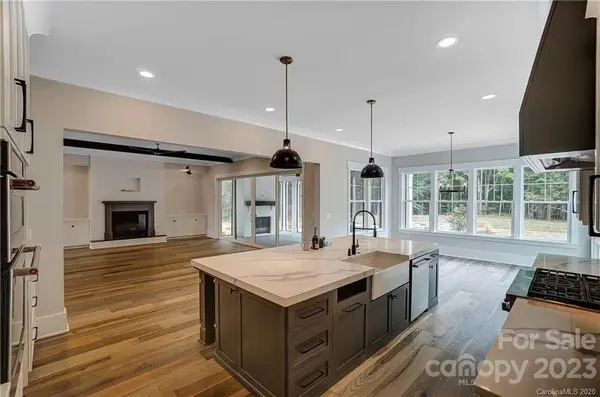
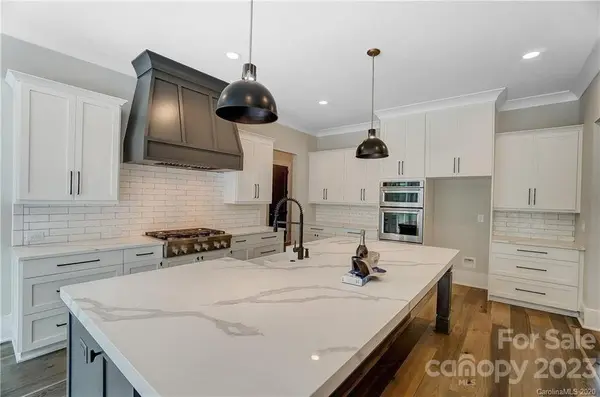
NEW custom build OPPORTUNITY by award winning Linnane Homes! Top school district!! INCRDIBLE LOCATION w/close proximity to private schools including Country Day, Providence Day, & Charlotte Latin. No HOAs. Perfect 5 bed, 4 bath & Bonus open floor plan designed for indoor/outdoor living! Primary & Guest suite on the Main, oversized light filled Kitchen w/large island, walk in Scullery Pantry, heavy trim, custom flooring & beautiful high end finishes throughout! Mud room & covered veranda w/outdoor gas fireplace. ENERGY STAR CERTIFIED HOME, conditoned crawl space, black exterior casement windows, walk in storage, solid core doors, heavy landscaping package, sodded yard & irrigation system. Not all options/pool as seen in pictures are included in this build. Pictures are a representation of a previous built Linnane home. Stunning craftsmanship & well thought out floor plan! Ideal setting for a custom pool! Hurry out to make custom selections. Awesome Opportunity!
Location
State NC
County Mecklenburg
Zoning R3
Rooms
Primary Bedroom Level Main
Main Level Bedrooms 2
Interior
Interior Features Attic Walk In, Drop Zone, Kitchen Island, Open Floorplan, Pantry, Walk-In Closet(s), Walk-In Pantry
Heating Central, Forced Air, Fresh Air Ventilation
Cooling Central Air
Flooring Carpet, Tile, Wood
Fireplaces Type Family Room, Gas Log, Porch
Fireplace true
Appliance Convection Oven, Dishwasher, Disposal, Double Oven, ENERGY STAR Qualified Dishwasher, Microwave, Tankless Water Heater
Laundry Laundry Room, Main Level
Exterior
Exterior Feature In-Ground Irrigation
Garage Spaces 2.0
Roof Type Shingle
Street Surface Concrete
Porch Covered, Rear Porch
Garage true
Building
Lot Description Cul-De-Sac, Level
Foundation Crawl Space
Builder Name Linnane Homes
Sewer Public Sewer
Water City
Level or Stories Two
Structure Type Brick Partial,Hardboard Siding
New Construction true
Construction Status Land/Home Package
Schools
Elementary Schools Olde Providence
Middle Schools Carmel
High Schools Myers Park
Others
Senior Community false
Acceptable Financing Construction Perm Loan
Listing Terms Construction Perm Loan
Special Listing Condition None
Read Less
© 2026 Listings courtesy of Canopy MLS as distributed by MLS GRID. All Rights Reserved.
Bought with Mario Mitchell • Keller Williams South Park
NEARBY SCHOOLS & BUSINESSES
GET MORE INFORMATION