


For more information regarding the value of a property, please contact us for a free consultation.
2213 Sussex RD #139 York, SC 29745
Want to know what your home might be worth? Contact us for a FREE valuation!

Our team is ready to help you sell your home for the highest possible price ASAP
Key Details
Sold Price $445,000
Property Type Single Family Home
Sub Type Single Family Residence
Listing Status Sold
Purchase Type For Sale
Square Footage 2,422 sqft
Price per Sqft $183
Subdivision Palm Tree Cove Ii
MLS Listing ID 4097103
Sold Date 04/22/24
Style Charleston
Bedrooms 4
Full Baths 2
Half Baths 1
HOA Fees $41/ann
HOA Y/N 1
Abv Grd Liv Area 2,422
Year Built 2022
Lot Size 0.440 Acres
Acres 0.44
Lot Dimensions 19098
Property Sub-Type Single Family Residence
Property Description
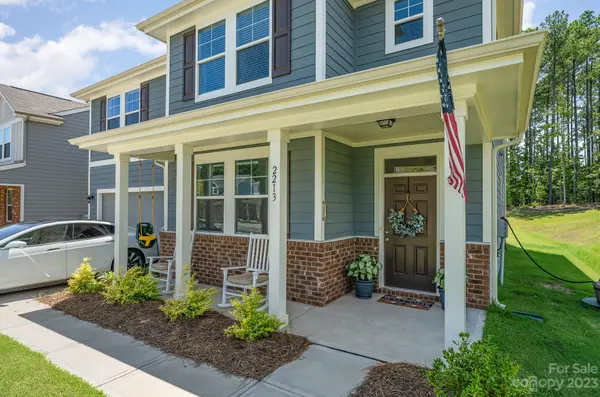
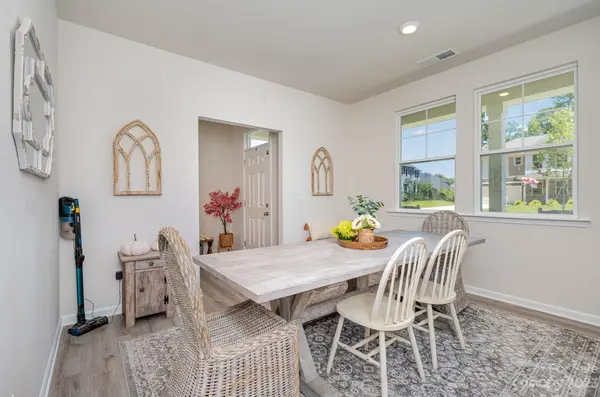
Move In Ready Home, Nestled in the charming community near Lake Wylie and Allison Creek Park, this exquisite Charleston-style home captures the essence of southern elegance and modern comfort. This two-story residence offers a seamless fusion of sophistication and relaxation. The main living area seamlessly combines the living room, dining room, and kitchen, creating a space that's perfect for entertaining family and friends. LVP floors run throughout, adding warmth and character to the interior. The living room is bathed in natural light, thanks to large windows that offer views of the lush surroundings. A cozy fireplace, providing both visual appeal and comfort during cooler evenings. The primary bedroom is oversized with seperate his and her walk in closets, 3 additional large bedrooms seperated with a quaint activity space, great for entertaining. This home has one of the largest lots in the community, with just under 1/2 acre and flat, perfect for a pool or what you can vision.
Location
State SC
County York
Zoning RES
Body of Water Lake Wylie
Rooms
Primary Bedroom Level Upper
Interior
Interior Features Attic Stairs Pulldown, Cable Prewire, Entrance Foyer, Garden Tub, Kitchen Island, Open Floorplan, Storage, Walk-In Closet(s), Walk-In Pantry
Heating Forced Air, Natural Gas, Zoned
Cooling Attic Fan, Ceiling Fan(s), Central Air, Electric, Zoned
Flooring Carpet, Tile, Laminate
Fireplaces Type Electric, Family Room
Fireplace true
Appliance Convection Oven, Dishwasher, Disposal, Gas Cooktop, Gas Oven, Microwave, Refrigerator
Laundry Electric Dryer Hookup, Laundry Room, Upper Level
Exterior
Garage Spaces 2.0
Community Features Lake Access
Utilities Available Cable Connected, Electricity Connected, Gas
Roof Type Composition
Street Surface Concrete,Paved
Porch Front Porch, Patio, Rear Porch
Garage true
Building
Lot Description Level, Open Lot, Wooded
Foundation Slab
Builder Name Century Builders
Sewer Public Sewer
Water City
Architectural Style Charleston
Level or Stories Two
Structure Type Brick Partial,Hardboard Siding,Stone Veneer
New Construction false
Schools
Elementary Schools Bethel
Middle Schools Oak Ridge
High Schools Clover
Others
HOA Name Revalation Community
Senior Community false
Restrictions Architectural Review,Livestock Restriction
Acceptable Financing Cash, Conventional, VA Loan
Listing Terms Cash, Conventional, VA Loan
Special Listing Condition None
Read Less
© 2026 Listings courtesy of Canopy MLS as distributed by MLS GRID. All Rights Reserved.
Bought with Tasha Viney • Keller Williams Ballantyne Area
NEARBY SCHOOLS & BUSINESSES
GET MORE INFORMATION