



For more information regarding the value of a property, please contact us for a free consultation.
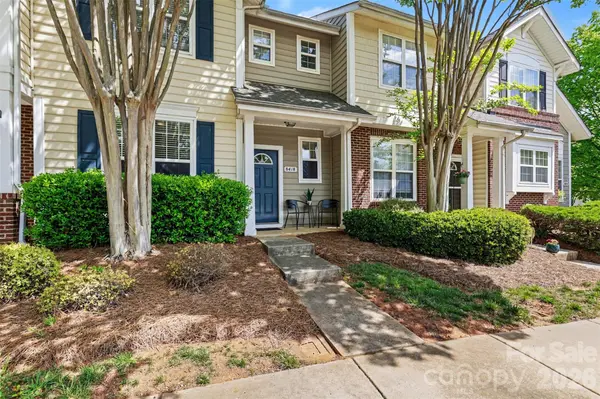
8418 Chaceview CT Charlotte, NC 28269
Want to know what your home might be worth? Contact us for a FREE valuation!

Our team is ready to help you sell your home for the highest possible price ASAP
Key Details
Sold Price $246,000
Property Type Townhouse
Sub Type Townhouse
Listing Status Sold
Purchase Type For Sale
Square Footage 1,431 sqft
Price per Sqft $171
Subdivision Villages Of Avonlea
MLS Listing ID 4368369
Sold Date 07/24/26
Bedrooms 3
Full Baths 2
Half Baths 1
HOA Fees $236/mo
HOA Y/N 1
Abv Grd Liv Area 1,431
Year Built 2001
Property Sub-Type Townhouse
Property Description
Cozy 3-bedroom, 2.5-bath two-story townhouse with two assigned parking spaces located directly in front of the home. A covered front porch leads into the foyer, where a flexible front room with newly added French doors creates a perfect private office or additional living space. The main level opens into a spacious layout featuring a kitchen with curved island, stainless steel appliances, and neutral granite countertops overlooking a breakfast nook and large family room with fireplace. Sliding glass doors lead to a rear concrete patio with attached storage utility room. Upstairs includes all three bedrooms plus a conveniently located laundry area sized for full-size washer and dryer. The primary suite features a tray ceiling, walk-in closet, and private bath, while the secondary bedrooms share a full hall bath. Community amenities include a pool. Conveniently located near the University area with easy access to hospitals, shopping, dining, and major highways including I-77, I-85, and I-485 for a reasonable commute to Uptown Charlotte.
Location
State NC
County Mecklenburg
Zoning R-8MF(CD)
Rooms
Primary Bedroom Level Upper
Interior
Heating Central, Natural Gas
Cooling Ceiling Fan(s), Central Air
Flooring Carpet, Tile
Fireplaces Type Gas Log
Fireplace true
Appliance Bar Fridge, Convection Microwave, Convection Oven, Dishwasher, Electric Oven, Electric Range, Exhaust Fan, Freezer, Microwave, Refrigerator with Ice Maker
Laundry In Hall, Upper Level
Exterior
Exterior Feature Lawn Maintenance
Community Features Outdoor Pool, Sidewalks, Street Lights
Roof Type Architectural Shingle
Street Surface Asphalt,Paved
Porch Front Porch, Patio
Garage false
Building
Foundation Slab
Sewer Public Sewer
Water City
Level or Stories Two
Structure Type Vinyl
New Construction false
Schools
Elementary Schools Unspecified
Middle Schools Unspecified
High Schools Unspecified
Others
HOA Name RealManage
Senior Community false
Acceptable Financing Cash, Conventional, FHA, VA Loan
Listing Terms Cash, Conventional, FHA, VA Loan
Special Listing Condition None
Read Less
© 2026 Listings courtesy of Canopy MLS as distributed by MLS GRID. All Rights Reserved.
Bought with Gabriella Welfare • Better Homes and Gardens Real Estate Paracle
NEARBY SCHOOLS & BUSINESSES
GET MORE INFORMATION