


For more information regarding the value of a property, please contact us for a free consultation.
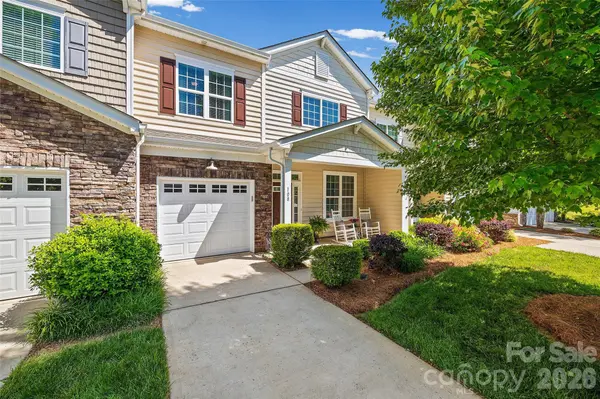
108 Park View DR Belmont, NC 28012
Want to know what your home might be worth? Contact us for a FREE valuation!

Our team is ready to help you sell your home for the highest possible price ASAP
Key Details
Sold Price $330,000
Property Type Townhouse
Sub Type Townhouse
Listing Status Sold
Purchase Type For Sale
Square Footage 1,747 sqft
Price per Sqft $188
Subdivision Waters Edge
MLS Listing ID 4309307
Sold Date 10/01/26
Bedrooms 3
Full Baths 2
Half Baths 1
Construction Status Completed
HOA Fees $298/mo
HOA Y/N 1
Abv Grd Liv Area 1,747
Year Built 2017
Lot Size 2,178 Sqft
Acres 0.05
Lot Dimensions 28 x 81 x 28 x 81
Property Sub-Type Townhouse
Property Description
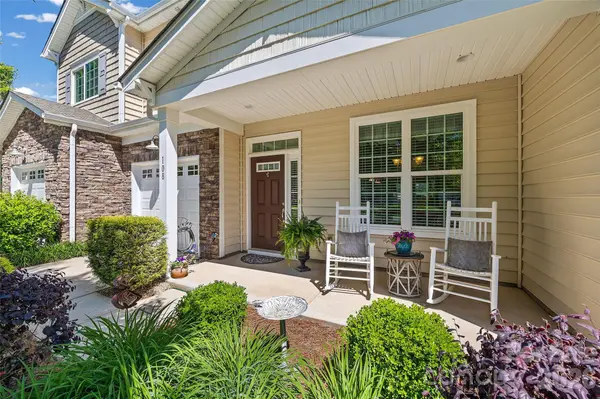
Very well maintained unit! Open floor plan including the primary bedroom, laundry, living room, dining room, half bath, and a spacious kitchen all located on the main level! The kitchen features a large island, granite counter tops, and stainless-steel appliances. The large primary bedroom includes a tray ceiling, ensuite bath with dual sinks, shower, water closet, and a walk-in closet. Two additional bedrooms upstairs, each with a spacious closet as well as a full bathroom and small loft seating area! Finished flex room upstairs can be used as storage or small office. There is also a large linen closet off of loft area. Unit features LVP throughout the first floor and carpet upstairs. The outside features a covered front porch and a private, spacious, enclosed patio in the back. One car attached garage with additional driveway parking and nearby visitor parking.
HOA dues include a community pool, landscaping, water and sewer, trash pickup, exterior roof, and exterior siding maintenance. Great location convenient to highways, new hospital and medical facilities, shopping, restaurants, and airport. Located beside the newly renovated McGill facility with a path connecting the properties.
Location
State NC
County Gaston
Zoning R-8MF/CD
Rooms
Primary Bedroom Level Main
Main Level Bedrooms 1
Interior
Interior Features Attic Stairs Pulldown, Kitchen Island, Open Floorplan
Heating Heat Pump
Cooling Central Air
Flooring Carpet, Vinyl
Fireplace false
Appliance Dishwasher, Electric Range, Microwave
Laundry Laundry Room, Main Level
Exterior
Exterior Feature Lawn Maintenance
Garage Spaces 1.0
Fence Privacy
Community Features Outdoor Pool, Sidewalks, Street Lights
Roof Type Architectural Shingle
Street Surface Concrete,Paved
Garage true
Building
Lot Description Level
Foundation Slab
Builder Name Brookline
Sewer Public Sewer
Water City
Level or Stories Two
Structure Type Stone,Vinyl
New Construction false
Construction Status Completed
Schools
Elementary Schools Unspecified
Middle Schools Unspecified
High Schools Unspecified
Others
HOA Name Hawthorne Management
Senior Community false
Acceptable Financing Cash, Conventional, FHA, VA Loan
Listing Terms Cash, Conventional, FHA, VA Loan
Special Listing Condition None
Read Less
© 2026 Listings courtesy of Canopy MLS as distributed by MLS GRID. All Rights Reserved.
Bought with Megan Triplett • Howard Hanna Allen Tate Gastonia
NEARBY SCHOOLS & BUSINESSES
GET MORE INFORMATION